- Follow us:


Monday, December 19th, 2016
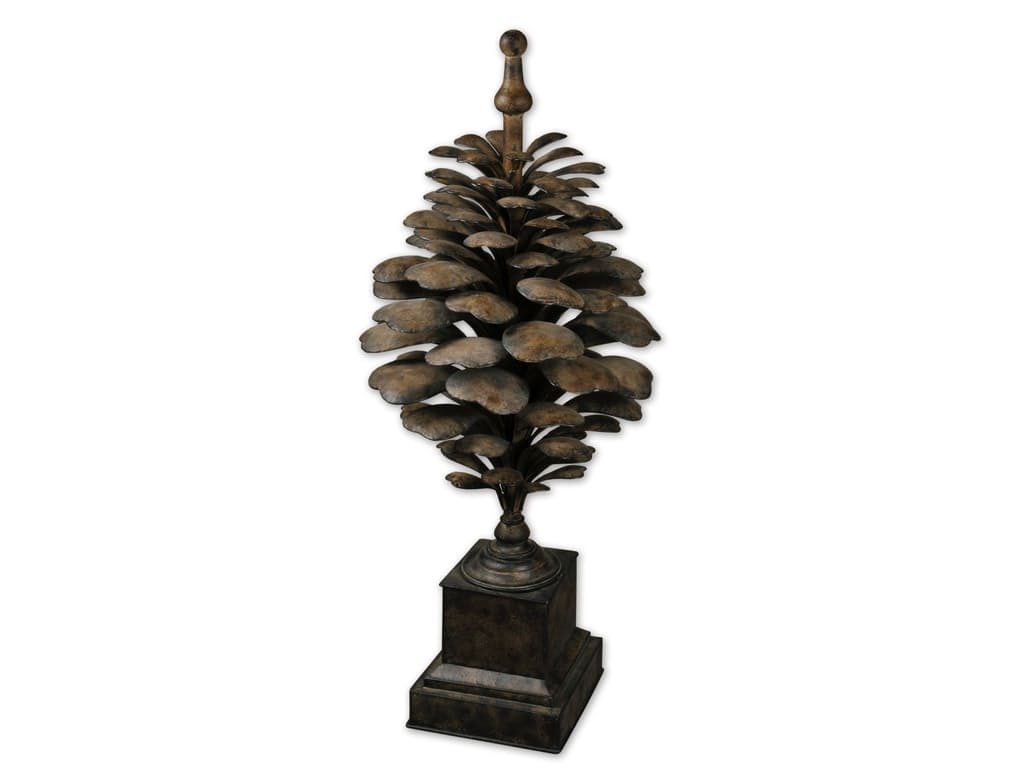
Uttermost Accessories Suzuha Large, Finial 19235 is an interesting decor for your outdoor setup.
If you’re thinking of entertaining friends and family during the holidays but are problematic about the amount of space needed to do that, then have no fear. Your festive ideas can still come into fruition if you learn to use the outdoor space to your advantage.
Here are some outdoors ideas that will make the holiday season truly a moment of merriment –
Create a Makeshift Bar
All you would need is a sleek cart for your outdoors bar and you could start prepping and serving your guests with luscious cocktails. Any space in your front or backyard could be transformed into that holiday makeshift cocktail station.
In the absence of a bar cart, you can also set up card tables for that makeshift buffet or bar. Just cover it with a tablecloth or a plain white sheet and you’re done.
Add some barware, cutting board and some seasonal décor and you’re good – you’re absolutely good.
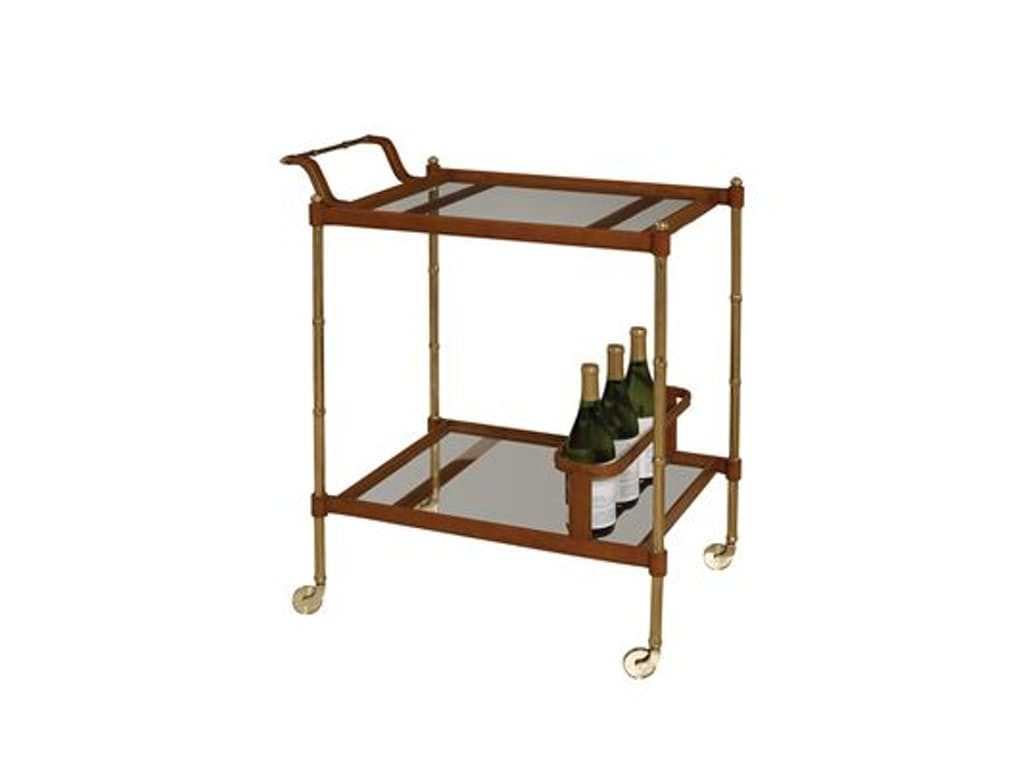
Maitland-Smith Accessories Bamboo Cast Brass Bar Cart 3020-042
Or a Coffee Cart
You can also repurpose your garden or bar cart to a mobile breakfast station. Add some gourmet coffee and some juice choices plus some newspapers for the complete breakfast experience.
Ask Guests to Contribute to the Fun
No, don’t think that they’re going to bring decorative items. Just ask them to make memories with you buy bringing some musical instruments that they can play. You could jam with them for nights of musical entertainment.
Apart from musical fun, your guests could also add some puzzles and games to what you already have in your collection. Make sure the kids have their own crafts and other fun activities so that both adults and small ones would have a grand time.
Set Up Outdoor Furnishing
Limited on furniture for your outdoor haven? No problem. Bring some pillows and blankets and they’d instantly become the cozy fireside seating units for your guests and loved ones.
If you are expecting a group that’s much larger than your dining room, then you have more reason to set up the outdoors. Find an outdoor dining table that will be able to accommodate the extra guests.
‘Thinking of using hardwood table? Just make sure that it will be set up in a covered area or a part of your yard that can have a makeshift roof should the elements rain down on your holiday refuge.
Now, as you set up the dining table, just don’t be content with a bare look. Decorate it. Go bananas on your lanterns and centerpieces. Or you could take some ideas from al fresco dining restos such as setting up some metallic chairs and tables underneath a picnic umbrella. Sitting on metal doesn’t mean you have to suffer from discomfort so make sure that the seats are still comfortable. You can provide some thick colorful cushions to up the level of comfort while also adding pizzazz to your design.
Prepare for Chilly Nights
You must also prepare for chillier evenings. Have an outdoor fireplace set up or just have a fire pit built especially for your outdoors entertainment area. This fire pit is a surefire way to make the entire area more inviting.
Let the Lights Glow
But what is an outdoor entertainment area without the bright lights? Be sure to install ample lighting – don’t worry, you won’t need a lot – just enough so people could have their merriment while still seeing each other. If you’re thinking of a romanticized version of an entertainment area where candles are lit, then be sure to have these lights protected from the elements.
You might want to install stair and pathway LED lights, too, especially when you’re entertaining during the evening. All lighting fixtures must be outdoor-rated so it will be able to take cold, hot or damp weathers. Weatherproofed lighting is the only way to go if you want you and your guests to be safe.
Tags: Christmas dining, dining outdoors, McCreerys, McCreerys Home Furnishings, outdoor dining
Posted in Outdoors Style | No Comments »
Saturday, December 17th, 2016
Many parents are accustomed to the chaotic world that their little children create. A child’s bedroom, therefore, is often not a place that you would describe to be restful or comfortable. But this should no longer be the case. Kids’ bedrooms don’t have to be chaotic all the time. If you ever want to achieve that magical place for your kids and a series of restful months for you, then you need to keep a few things in mind –
Consider the Kids’ Age
Younger children have more fun with bunk beds so you might as well give them that. Bunk beds don’t just make kiddie rooms more fun but they could also save a lot of space. This is the best solution to a shared room.
As the kids get older, though, be sure to restyle and reconsider their bedroom needs. The tween years are especially difficult when kids transition from being children to teenagers. This is the perfect time to put in a little more maturity into your kids’ bedroom. See if you can update the bed by getting single or double beds for a change. Consider also if they would need a work or desk space.
Consider the Kids’ Style
Your child will eventually grow but even during their younger years, you might have already noticed that your little ones aren’t exactly alike. The beds (if the bedroom doesn’t entirely do it) should reflect the owners’ personalities.
Ask your kids to pick the color palette. Take a trip to the hardware store with them and let them run wild picking some paint swatches. It is likely that you’ll be handed crazy colors but don’t you worry – just choose a toned-down version of the color then paint the walls with them. Infuse some bright colors on accessories, fabrics, the accent wall and the mural or stenciled wall.
While you may have declared a theme for your kids’ room, don’t get so hung up on that. Children’s rooms should be a place for creativity and fun and not for common, boring themes such as the Farm, Beaches, or the Circus. You’ll be tempted to unify the room but make room for creativity.
Take the time to bring your kids also when choosing the fabrics. Involve them in selecting the fabrics that will serve as the fingerprint in their room. Find a comforter cover or frame a charming artwork, again, with your kids.
Think Out of the Box
Apart from fabric and paint shopping, you can also involve your kids in gathering other design elements into the room. Create collages of your family photos, beads, silk flowers, or the kids’ artwork. You can also buy some unpainted wooden letters in craft shops. The kids can have fun spelling out their names while painting them with colors that they also helped pick.
Encourage the kids to display their collections and other belongings. The things that hold a special place in your kids’ hearts deserve a place in their room. This could be their toy collection or even just a bowl of fancy rocks. Give them the freedom to show their personalities.
Expect some unexpected changes in your kids’ room. Kids grow all the time and their furniture needs grow along with them. Soon, you would need bigger furniture to accommodate their taller height.
Think also of the possibility that you would have more kids in the future. Buy classic furniture pieces such as the bed, drawers and bedside table in this photograph –
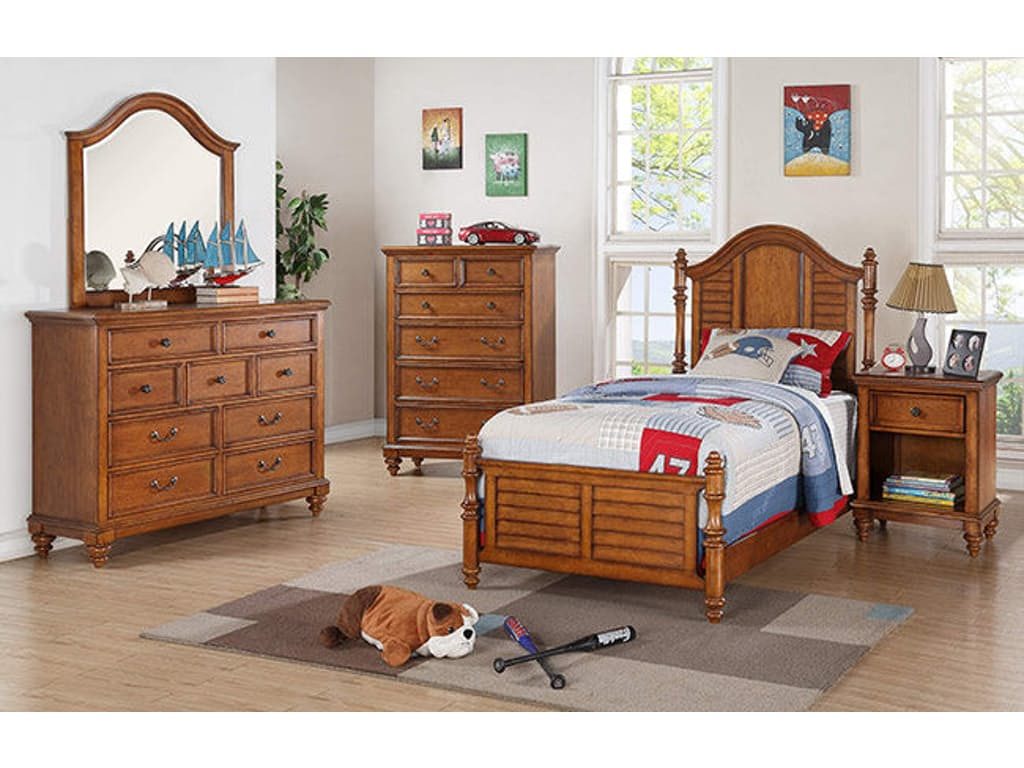
Winners Only Panel Bedroom Youth Suite BAC2001TN
Kiddie Furnishings According to Age
Infant: Crib, drawers, rocking chair, lamps or overhead lighting, other storage units where needed. Accessories include organic fabrics on pillows and upholstery.
Toddlers: Single bed or bunk bed, drawers, storage units, general light, mini desk, small chairs, bench with concealed storage.
Teenagers: Bed, nightstand, lamps or recessed lighting, general light, desk, chair, wardrobe or drawers.
Tags: choosing kids' furniture, designing kids' rooms, kiddie furniture, kids' furniture, McCreerys, McCreerys Home Furnishings
Posted in Bedroom Design, Furniture, Interior Design 101 | No Comments »
Saturday, December 17th, 2016
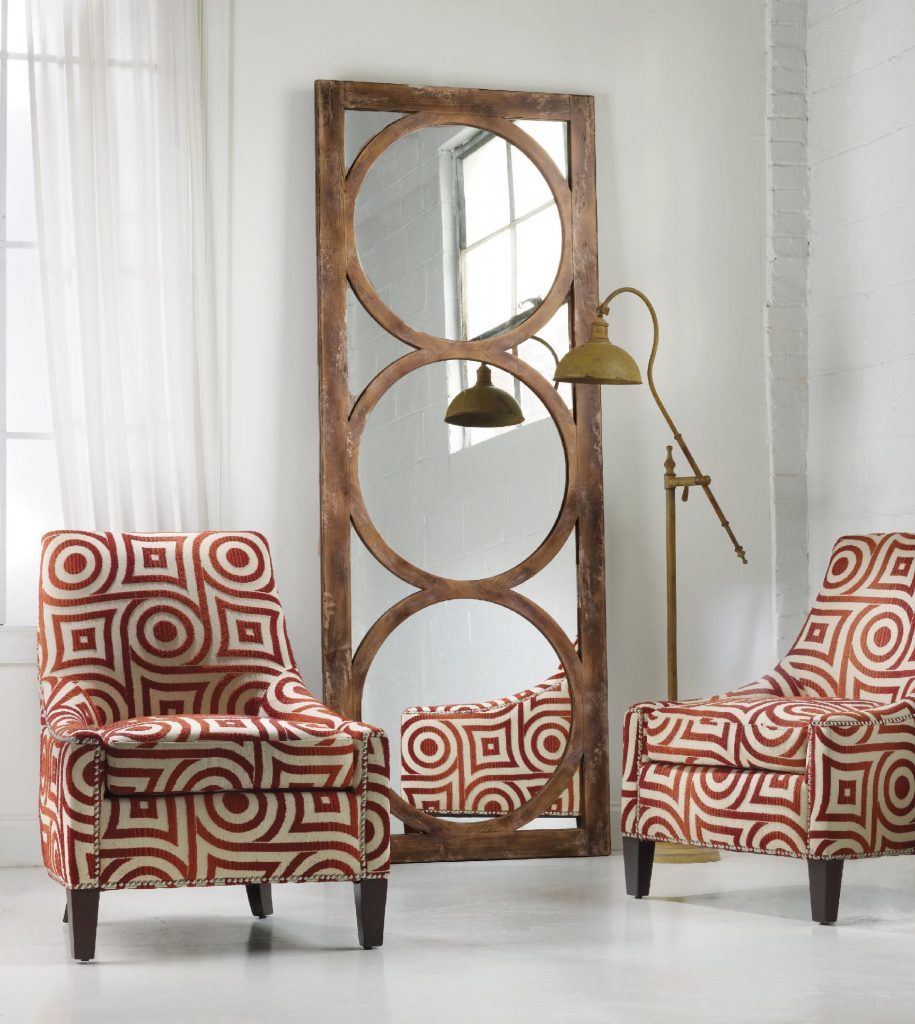
Hooker Furniture Accents Melange Encircle Floor Mirror will surely multiply the illumination provided by any floor lamp or overhead lighting fixture.
As a homeowner, you are a lot of things to your home. You could also be a lighting designer as you get to dictate the functions and qualities of lighting that you would use. You also need to set your home’s lighting goals and how you should go about in accomplishing them.
Control the Colors
Colors are one of the fundamental things that you learned in school. Red, yellow and blue, when mixed in any way, could produce a totally new color; mix all the colors together and what you achieve is black. Lighting also has its own primary colors.
The right lighting color could also enable you to perform your tasks more fully, make you feel more comfortable and safer and even allow you to enjoy your home’s full potential. Every room, however, comes with unique and specific lighting needs which you need to consider.
Light to Impress
When lighting your foyer, be sure to convey what the visitors would soon see in your home’s interiors. The hallway should at least have a modern pendant light, a classic chandelier, or a transitional lighting fixture that’s installed close to the ceiling.
Light to Decorate
Not every foyer is able to accommodate a huge chandelier, though, so be sure to get the right proportions for your lighting needs. A bigger space, likewise, needs a larger lighting fixture. Second story viewing becomes a lot more interesting if you’re going to look down on an interesting pendant or chandelier.
General Lighting for High Traffic Areas
Keep in mind that halls and stairways need general lighting for safety reasons. A well-lit hallway will prevent accidents. Be sure to illuminate from top to bottom of the stairs and check that there are switches upstairs and downstairs.
Lighting fixtures should be installed every 8-10 feet. Match the foyer chandelier to the hallway lighting fixtures. Foyer can be complemented with the right pair of wall sconces.
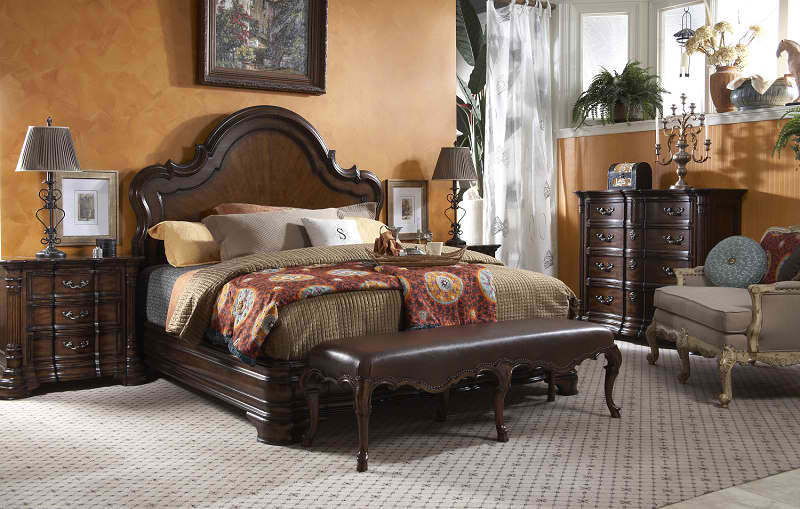
FFDM Villa Cascina: The side table lamps complete the classic look that’s achieved in this ensemble.
Highlight with Light
You can also use light to enhance the ambience in a room or to dramatize architectural features. So, go ahead, highlight the family room, master bedroom, playrooms and the living room. Find the type of light that doubles as a general light and an accent light.
Concealed Lighting for General Areas
General areas should have close-to-ceiling lighting fixtures, lamps or wall sconces. These provide ample lighting while being decorative at the same time.
Use recessed or track lighting to create a room that’s lively. Don’t forget to highlight artwork, grazing or wall washing.
Focal Point with Lighting
You can also make a focal point by correctly using light. An example is at the dining table where chairs are usually pushed in when the table is set. Your lighting fixture could become the centerpiece on this entire ensemble. It would automatically become the focal point of the room so be sure to express your personality on the lighting fixture that you use there. Your general lighting needs must still be met just as much as your entertaining and dining requirements are also met.
Find a lighting fixture that best describes who you are.
Lighting for Different Rooms
The use of pendant light or chandelier would surely set the dining room’s tone. Recessed wall washers are great sources of additional light while creating an illusion of a much larger space.
Chandeliers should be 6-12 inches smaller than the dining table’s narrowest side. Find one that has an integral downlight that would add more illumination to the dining area.
The kitchen is the heart of every home, hence, it is the busiest place there. It is the place where meals are prepared and where they could also be enjoyed.
Sketch a lighting placement plan for your kitchen. Decide which areas would get the accent, task, general or decorative lighting. Find higher watt lighting for task areas.
Tags: accent lighting, general lighting, interior lighting, light, lighting interiors, lights, McCreerys, McCreerys Home Furnishings, task lighting
Posted in Interior Design 101, Interior Design Elements, Lighting | No Comments »
Friday, December 16th, 2016
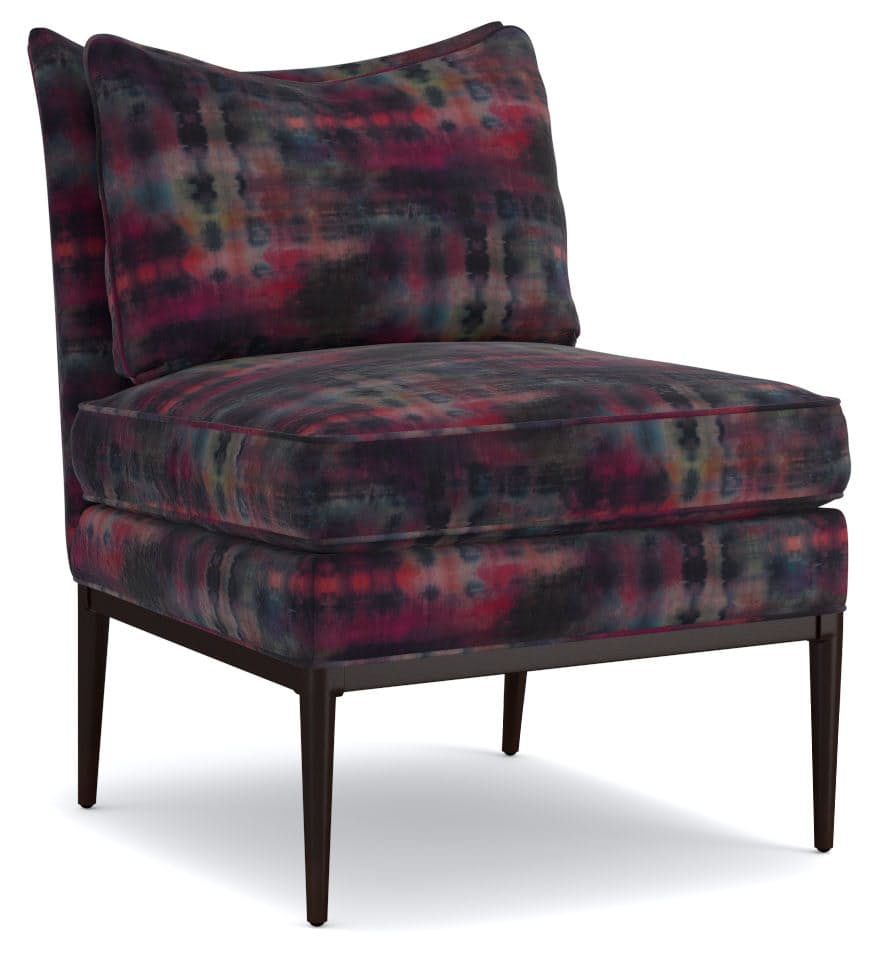
Cynthia Rowley for Hooker Furniture Living Room Walker Exposed Wood Chair would look great on a painted flooring.
Wooden floorboards are one of the most beautiful features of many classic homes. If you are not able to stain or varnish your floorboards, then a fresh coat of paint should give the rooms in your home a new look. White or an off-white color can give any room a lighter, cleaner look and feel. ‘Wanna be more unique? Then use a brighter color.
There are paints that are specifically manufactured for floor painting. It is best to find one of these since they are developed to endure a huge amount of wear and tear.
Floor paint is wear and tear resistant so you won’t have to worry about heavy foot traffic, peeling, chipping and flaking. Floor paints are also made to resist stains and spills.
Check the floor paint since some require primers and sealers. See the label or the tin can. Apply a primer on the knots, too. Be sure to buy a primer that’s also compatible with your floor paint. Find out which areas need fillers. More often than not, floors have knot holes, huge cracks, scratches and other such issues.
Bring back your floorboards to life by sanding, then polishing and eventually painting them. These could become low maintenance flooring depending on their frequency of use. High traffic areas are, of course, more prone to damage. Those that have light traffic need minimal cleanup.
Painting the floorboards is a low cost answer to making a statement in a room. It is pretty straightforward once you consider the rules –
Assess the Current State of the Floorboards
You might need to sand the floorboards. For consistency, it is best to hire a professional industrial sander especially for heavy sanding.
What You’ll Need

Capel Incorporated Floor Coverings Biltmore Select Bidjar Rug 1773RS Regal Blue
Prepare the Floorboards
Begin your painting project by moving the furniture out of the rooms. Allocate ample time for you to finish the task. It isn’t a great idea to paint the floor a bit at a time.
If you see beading or edging all around the edges of your floor, then take them up. You might end up replacing them or sanding them; this all depends on how much worse the edging is.
Always sand wooden flooring before you begin painting – remember this cardinal rule – whether you are dealing with bare, varnished or painted wood. If you want to do the sanding project on your own, then see if you could hire a disc sander. This equipment would spell less elbow grease for you. Smaller floorboards with few issues could do with a hand sander.
For your safety, make sure that no nails are sticking out when you sand the surface.
Next, find out any holes that need to be filled. Ordinary wood filler could be used for this job. Then prime the floorboards and prepare to paint.
Be sure to do the job during the warmer months with very low humidity. Majority of floorboards need at least two paint coats. Raw timber could take more coats.
Let’s Paint
After you have sanded, filled and sealed the floors, you can proceed to do the painting task. Using a paint roller, apply the paint then allow the floors to dry for no less than eight hours. For a more durable paint job, leave the floors overnight. It might be necessary to leave your room till the paint dries or you can hire any commercial dryer.
Lastly, paint the neighboring rooms with colors that come from the same color palette. Link all the rooms in your home to create a flow throughout.
Tags: floor painting, floorboard painting, McCreerys, McCreerys Home Furnishings, painting floorboards
Posted in Flooring Design, Home Maintenance, Interior Design 101, Interior Design Elements | No Comments »
Friday, December 16th, 2016
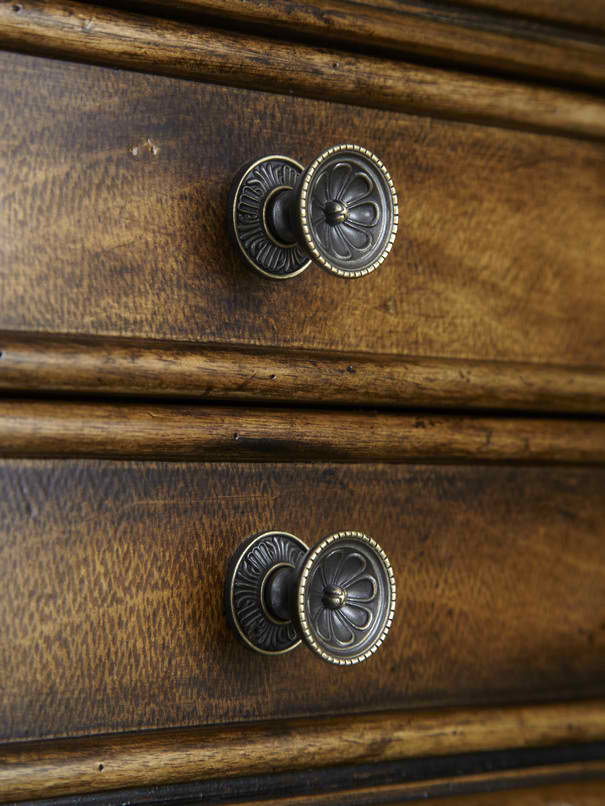
This delicious rustic ensemble is from FFDM’s Belvedere Collection.
Have you ever considered what properties of timber and wood you could use to beautify your home? Timber offers many qualities that you’d surely love – good insulation, natural beauty, light, safe, durable and strong. It also comes with a variety of engineered solutions. Timber is also a high-performance raw material that dense and with great thermal properties.
Timber Qualities That Rock
It is common for people to refer to timber as something that tough. Toughness is one of the leading abilities of timber that makes it almost unbreakable. Timber that comes with straight grains is a lot tougher than those with wavy or cross grains so be sure to look for knots, decays, cracks and other such defects when assessing the toughness of timber.
The hardness of timber can be measured in a lot of ways. The simplest is to gauge its resistance to nails, how easy or difficult it is to saw and work with it, and how well it can resist wear and tear. Both softwoods and hardwoods are mostly durable.
Timber also has thick cell walls while having small cell cavities. This only means that it is comprised of more wood than air. Balsa is a great example of light timber which has thinner cell walls and bigger air cavities.
The denser types of timber are more resistant to fire so they are partially fire resistant. Choosing to use lighter timber means you have to apply some chemical treatments that would add to its fire resistance. Be sure to look also for fire resistant paints.
Another quality of timber that is solely its own is its distinctive smell. There are certain oils that are present in timber that give off this woodsy scent. There are some people who are able to recognize timber by merely smelling its scent. Some of the scents are useful such as that of cedar and camphorwood which are insect-repellent. These kinds of wood, therefore, are best used in making cabinets, chests and wardrobes.
Be sure to steer clear from timbers that have unpleasant odors such as the Stinkwood and Australian walnut.
Timber also has interesting colors. The freshly-cut ones have a consistent color. The only way to seal this is to apply a coat of polish or wax as air exposure tends to alter the wood’s color. Depending on the kind of wood that you’re dealing with, it could either lighten or darken due to chemical change.
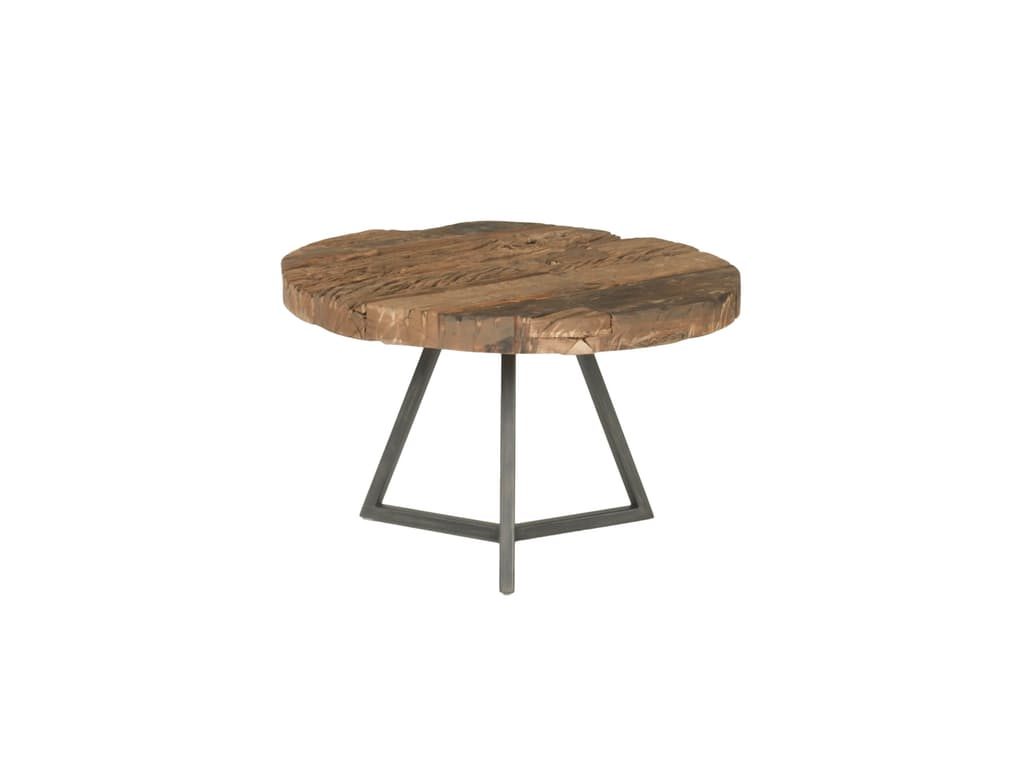
Orient Express Furniture Living Room Timber Small Round Coffee Table – Raw Metal 7721-S.RM.RWY
Timber In Your Home
Timber is surely one of the best materials that you can use for your interiors. There are many textures, colors, and combinations to choose from. For other people, this could be a cause for some headaches since they have many options to look at.
So you won’t be confused on what you really want, it’s important to remember a few fundamental principles in timber design –
Tags: McCreerys, McCreerys Home Furnishings, timber, timber furniture, timber interiors
Posted in Interior Design 101, Interior Design Elements, Interior Design Themes | No Comments »
Thursday, December 15th, 2016
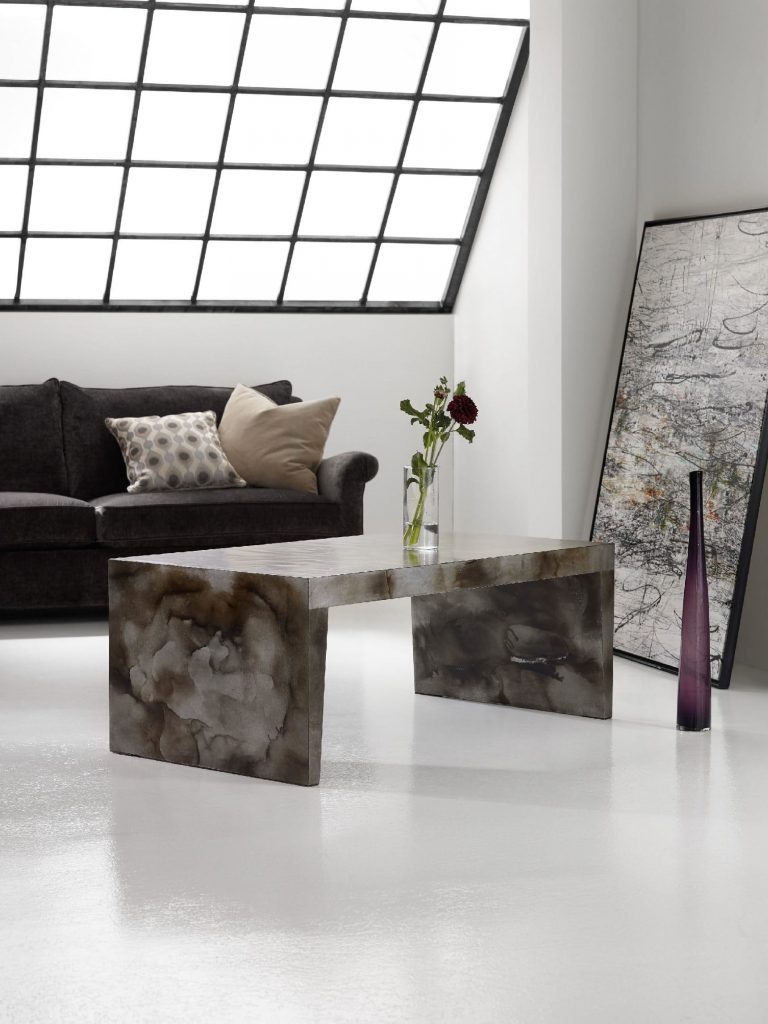
The smooth, sturdy surface of the Hooker Furniture Living Room Melange Lincoln Cocktail Table is the epitome of smooth surface that’s perfect for modern homes.
Have you ever looked in a room and felt that there’s something missing? And yet, you couldn’t quite put your finger on so you dismiss what’s missing on the design and head on with your life. Yet, more often than not, that feeling was there because there was something that’s lacking whether on the color scheme, decorative stuff or the furniture.
A room that feels dull or flat often lacks one common thing – texture.
Defining Texture
Texture becomes an afterthought in many homes. It’s about time to change this notion since texture can make a room pop. This is the very element that brings up the level of design to fine design.
In the world of design, texture is known as the sensation brought about by the external surfaces of objects by using your sense of touch. Texture is basically how things feel when you run your hand through their surface.
For a more vivid description of texture, try thinking of the sensation that you feel when you walk through a plush carpet or when you sit on a velvet couch. Perhaps a better interpretation of texture for interior design is how one perceives what he touches. You might have seen a lot of interior design websites and magazines and you’d know as you go from one page to another that you don’t need your hands to know how the elements in the room would feel.
Many times, texture plays second fiddle to the room’s function but this doesn’t equate to it being unimportant to the design’s triumph.
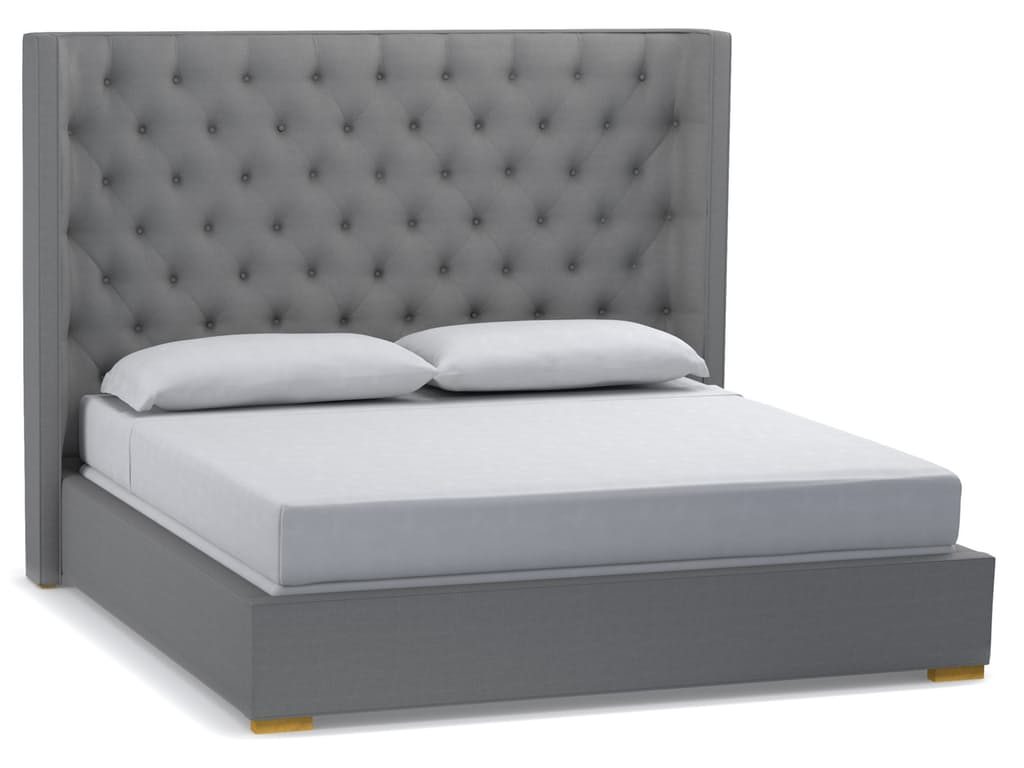
CYNTHIA ROWLEY FOR HOOKER FURNITURE ASTOR QUEEN BED COMPLETE
Texture and Visual Weight
Odds are, if you’ve read the blogs here at www.mccreerys.com, then you know what visual weight actually means. This means that an object or a group of design elements have the power to draw attention.
Having an ample dose of texture means you won’t have to worry about visual weight. If you already know how warm or cool colors affect the human psyche, then you should also be able to comprehend how textures work in the same manner. Rough textures, for instance, tend to make spaces look and feel more intimate while smoother textures look sleek.
Consider also how you would place the textures throughout the room. Putting a smooth and rough textures right next to each other will make the latter stand out. It will seem like the rougher object is weightier but only if you keep them together. Put a space between them and there’s a notable visual effect.
Texture and Balance
Since contrast is crucial when it comes to interior design, then it only shows how important texture is. Texture can provide the visual balance by adding something that’s not similar to all the other design elements. When all the design pieces are alike, then your eyes would have trouble concentrating on what to look at. This is where texture should come in since it can make things leap from the backdrop.
It is also important that you practice restraint in using texture. Going texture crazy means chaos so just stick with the 2-3 distinct textures in one space. Pick three if you want people to drink in the space as a whole concept. Just stick with two if you want to emphasize a focal point.
Texture in Homes
Effectively bringing texture to your home means knowing which elements to work on. Architectural parts that are interesting to the eyes such as crown molding or tray ceilings can be emphasized as a focal point. Wooden benches, marble tabletops and satin chairs have a unique feel when placed inside any space.
As for the decorative items, you can use your collections, some flowers or shadow boxes. The use of interesting textiles is also common in bringing texture to your home.
Tags: design textures, McCreerys, McCreerys Home Furnishings, texture, texture in interior design, textures
Posted in Interior Design 101, Interior Design Elements | No Comments »
Thursday, December 15th, 2016
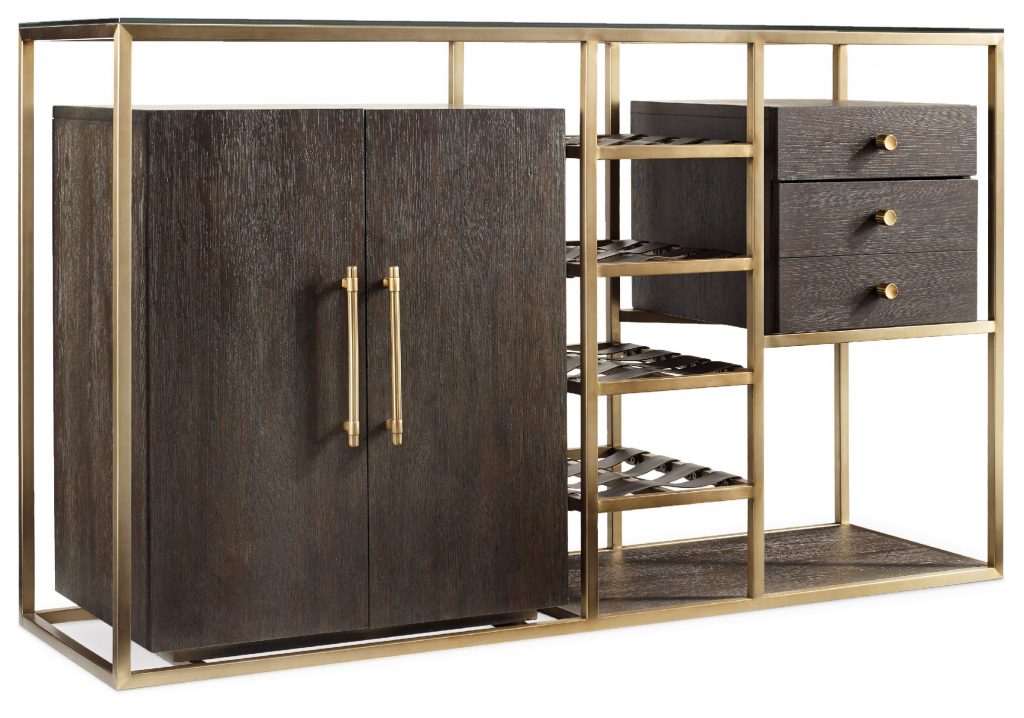
The Hooker Furniture Dining Room Curata Wine Server satisfies both requirements for a successful kitchen work triangle – function and form.
The kitchen work triangle began in the ‘40s and it is referred to as such because of this triad – the oven or cooktop, the sink and the refrigerator. These three parts have been kept close to each other (less than 1.5 meters apart) so that moving around the kitchen becomes easier. The sum of all three sides should not exceed 26 feet. A distance that’s too small would make a kitchen that’s cramped or blocked. Having too large and cooking becomes a hassle.
Lifestyles have changed a lot, though, since the kitchen work triangle first came into existence, hence, approaches have also been updated. Back in the 1940s, kitchens were small with few yet large appliances. This space was solely for cooking – nothing more.
But much has changed since then. Homeowners now have more appliances to display and they also love having bigger kitchens. You can rely on the traditional rules of the work triangle or you could consider some unique takes on this useful idea while not forgetting the fundamental principles.
The Mini Triangles
You could begin your modern take on the kitchen work triangle by adding mini triangles. You should still have a main workspace where the traditional rule still applies. The entertaining work triangle, though, could focus on heating, storing wine and serving food.
When setting out to design your kitchen, stop and think first then ask yourself how you would like to use the space, too.
Assess Your Kitchen Needs
Though you’re dealing with a rule that’s about to become 80 years old, the kitchen work triangle is still something that you could use when redesigning your kitchen. For a more modern approach, you could think about the ways that you are frustrated with your current kitchen. Be able to pinpoint what causes these problems so that you could add or change a few things. Knowing the things that bother you will help you figure out storage needs, hence, you’ll know how much cabinetry you would need.
Since most modern kitchens are now multifunctional, you should also consider whether you would need a bar, multiple sinks, large island, or a homework space. Determining your needs beforehand will help you better position your kitchen work triangle.
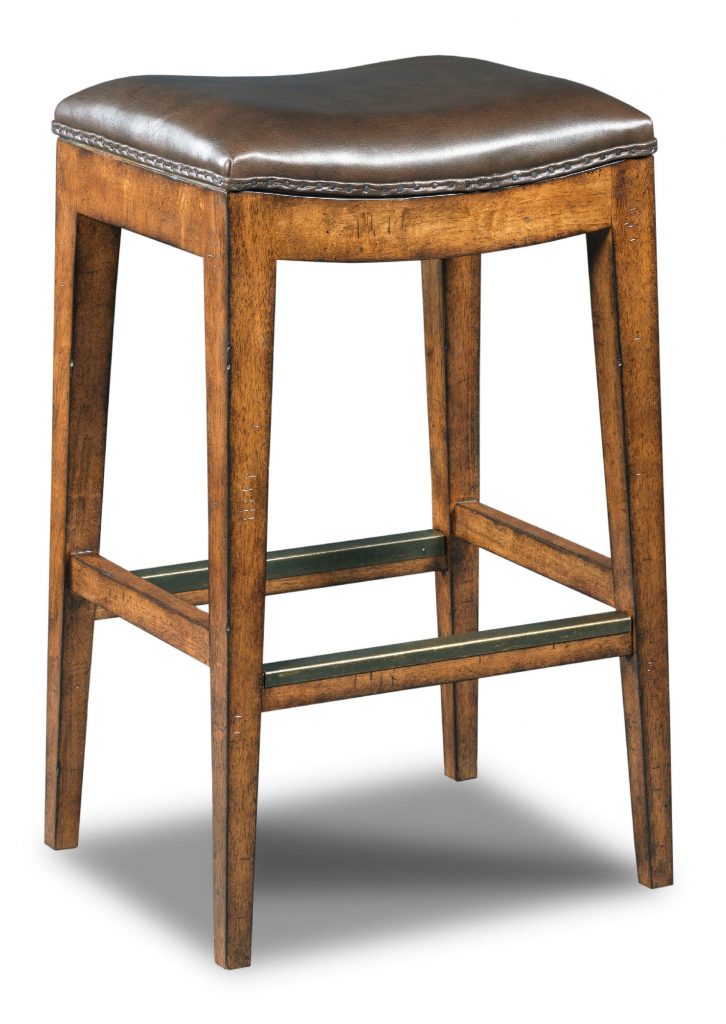
Hooker Furniture Dining Room Sangria Barstool is just the right size for your cozy kitchen.
Consider Adding Décor
Back in the day when the kitchen work triangle was just for small kitchens, there was practically zero space for decoration. Now, with much larger kitchens, it becomes imperative to design around entertaining, doing homework, eating and other such activities.
Measure, Measure, Measure
Measure the kitchen work triangle if you have an existing one. If not, then allocate a space. Find out how much you would take away or add according to your kitchen work needs. The length of the kitchen work triangle don’t have to be equilateral (having the same length). They could differ depending on the shape of your kitchen and your cooking, entertaining and eating requirements.
Apart from the recommended distances between the triangle points, another crucial information to remember is to have these lines uninterrupted, meaning, there should be no trash bins and other stuff blocking the sides.
Rules Aren’t Set in Stone
Above all other rules, know that your kitchen should work for you. So you should always prioritize what you require to make the triangle work. The kitchen work triangle is a wonderful guide but it is not the only rule. You could also choose to design a kitchen that has everything on just one side of the room or on all sides of the room. Just make sure that you pay attention to the measurements so that you are able to maximize your available space.
Tags: kitchen work triangle, McCreerys, McCreerys Home Furnishings
Posted in Interior Design 101, Kitchen Design | No Comments »
Wednesday, December 14th, 2016
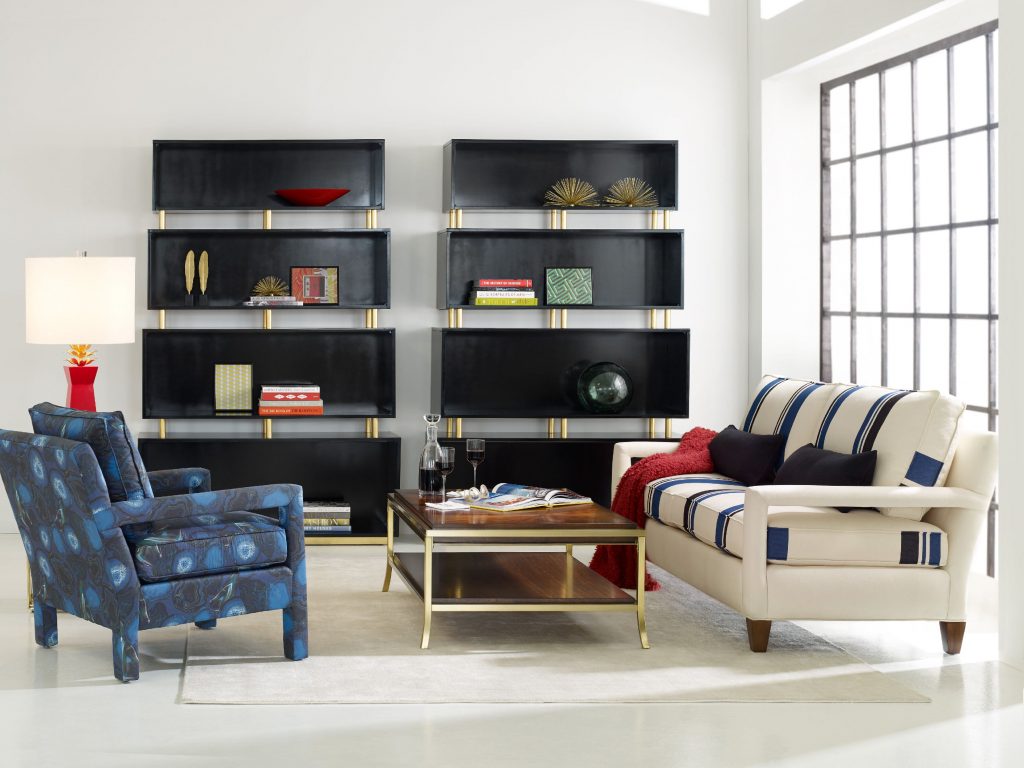
CYNTHIA ROWLEY FOR HOOKER FURNITURE RYDER CHAIR: The play of colors in this living room is deliciously sensational.
Most interior designers make a living by doing what’s often considered a gargantuan task – combining colors in order to achieve an effect or to evoke a certain mood. There are traditional color theory rules to follow and there is also that thin horizon that allows you to experiment and show your true colors. The color theory can guide you in providing a warm and cozy feeling inside your home if that is what you require by adding rustic colors. Understanding how this theory works will help you in successfully applying colors into your design.
The Color Theory in Practice
When you’re still figuring out what colors to use in a room that’s being redesigned, know that there are three crucial considerations – your personal preference, your lifestyle (or how the space is going to be used eventually), and the room’s actual structure. When you have all the information for these, it would be easier for you to determine the color scheme that you’d use.
Some color schemes work better than others depending on the factors just mentioned. For instance, if the structure of your home is mainly country farmhouse, then you should automatically think of monochromes or analogous colors. This means you can use creamy pale yellow palette or the deep reds. Similarly, kitchens with a modern or contemporary vibe are best dressed with bright and bold colors that are found on the triadic color scheme.
If you are looking to achieve tranquility, then consider monochromatic or analogous colors. Think Hawaiian and you’d be on the right track. Think also of rolling hills, lush greens, the blue ocean and the powder blue sky. These are the classic analogous hues.
Refrain from adding too much bright or bold colors as you try to experiment on color combinations. It is crucial to balance the hues with lots of energy or you would end up exhausted over time. This is exactly where complementary color schemes would shine since the hues opposite of each other always achieve balanced, warm and cool hues.
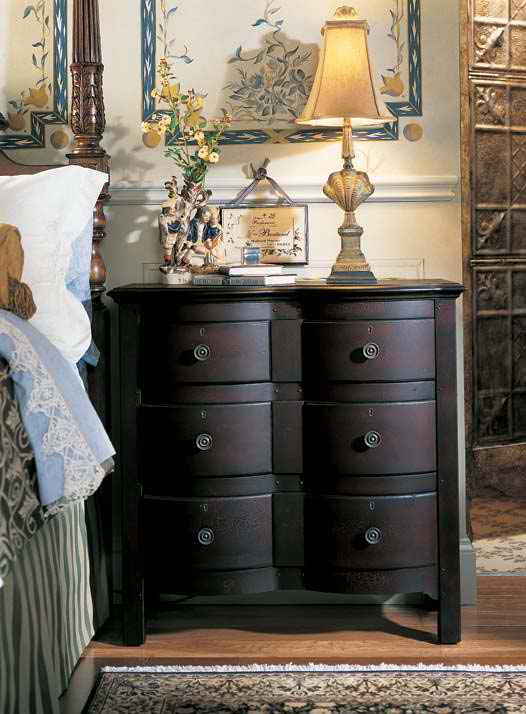
FFDM RayLen Vineyards Collection: This rustic piece makes the ensemble a lot more exciting.
Making Color Fusion Successful
Don’t forget to integrate your lifestyle as you design the interiors of your home. Use Feng Shui and colors in achieving harmony in your home environment.
Color can be the most powerful influence inside a home depending on how effectively you used it. You should be able to understand the basics of color psychology. This means the identification of the numerous psychological effects that colors can have on the human psyche.
Another way to make color combinations work is to divide active and passive spaces. Active spaces include the kitchen, the living room and the dining room. Bathrooms and bedrooms fall on the passive room category.
Blues and greens have a calming effect so they are best used in passive rooms. The more active colors such as reds, yellows and oranges would look better when used in the active rooms. When comprehended on the Feng Shui level, bathroom is blue and the kitchen is bright red.
You can also refer to the color principal which is also known as the 60:30:10 rule. An example is 60% of kitchen or bathroom can use a single color while the cabinetry and other furniture account for the 30%. The rest of the design elements such as accessories and accents complete the whole package with the remaining 10%. These can be in the form of linens, plants or artwork.
It is also important to consider the dominant surfaces in a room. For example, a dominant part could be the accent wall. The use of a red or black accent wall pulls the attention of the beholder towards it. Add some lighter colors for the other three walls and you’ve just confidently mixed colors for a more exciting ambience.
Tags: color fusion, color schemes, fusing colors, McCreerys, McCreerys Home Furnishings, mixing colors
Posted in Color Schemes, Interior Design 101, Interior Design Elements | No Comments »
Wednesday, December 14th, 2016
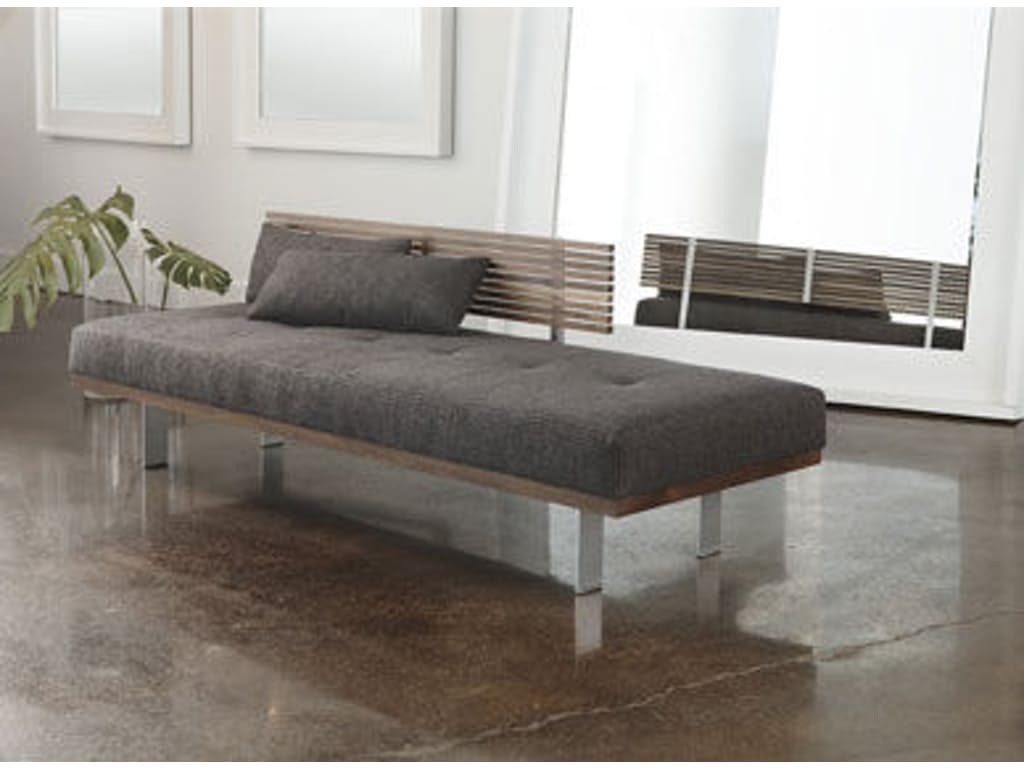
American Leather Bedroom Bench with Pillow KNX-PLW-ST is perfect for 2017 as gray is hot, hot, hot!
The fashion and interior design industries have always had a mutual respect. This has been so for many years and more so on this so-called digital era. You can now track how the runway fashion is incorporated in many home designs and décor and vice versa.
Spring 2017 showed Northern hemisphere trends as is evident in many spring fashion shows. High-end and High Street stores now feature spring 2017 pieces that are sure to excite.
Just this year, McCreery’s Home Furnishings featured the works of designer Cynthia Rowley. Check out her interesting pieces here –
Bringing the Runway Fashion Home
There are a lot of ways that you can incorporate the latest looks on the runway into your home. You can begin with the simple stuff such as a scatter cushion or you could splurge on art. Be sure to infuse your character into the design. Thinking that you have to follow every detail of the trends that you see and forgetting who you are in the process is just absurd. So don’t forget to experiment and highlight the details that best describe the owner of the place – you.
Bringing fashion into your home this coming 2017 means you have to consider the pink palette. Pink has always been a huge part of the collective mindset of the most elite fashion designers. Over the years, though, this has been nothing but a wall color inside nurseries for baby girls. Thanks to Luis Barragan – a Mexican architect – pink has taken its rightful place as one of the more serious color options. It is now even used inside some bachelor pads.
Just to be on the safe side, be sure that you use the pale oak and pastel version of pink. Valentino pink is on little bit on the bohemian vibe complete with Moroccan and Indian style cushions, rugs, wallpapers and bedspreads. Don’t veer away from clashing pinks or put in a little brass pendant lighting for added bling.
Did you know that with runway design, you could actually have monochrome run wild? Use a timeless sofa and pair it with a black and white area rug and – voila – you’re the fashionista. Alexandra Gordon, editor-at-large of Vogue, suggests the use of solid white or black furniture before you put in some layers and patterns. An ottoman could then show some tribal designs for a more exotic home.
Display artworks – whether yours or by a budding or famous artist – to add interesting textures in your home.
Going retro is also quite big these coming months. Your home could take the shape of armchairs and sideboards made of teak. Expect to use unique color combinations even the crazy motifs of the ‘60s and the ‘70s. Bring the groove back with tableware, textiles and vintage fabrics.
Flipping this theme over means you can consider the timeless patterns of white and blue chinoiserie. These exquisite designs have been seen as a part of the décor inside china cabinets. This has been so for hundreds of years and this has also been the case on the runway. Some of the interesting, intricate patterns of chinoiserie have been used on some dresses. Alessandro Michele from Gucci likes these patterns a lot so find out if you could incorporate them in your home, too.
Runway fashion is also full of extravagance so don’t be afraid to exaggerate. Don’t be satisfied with anything that’s cliché, instead, go beyond what the usual looks offer. A blue and white upholstered chair would surely sit comfortable inside a runway-inspired home. Add some poppy red accents for a more fun and bolder yet classic look.
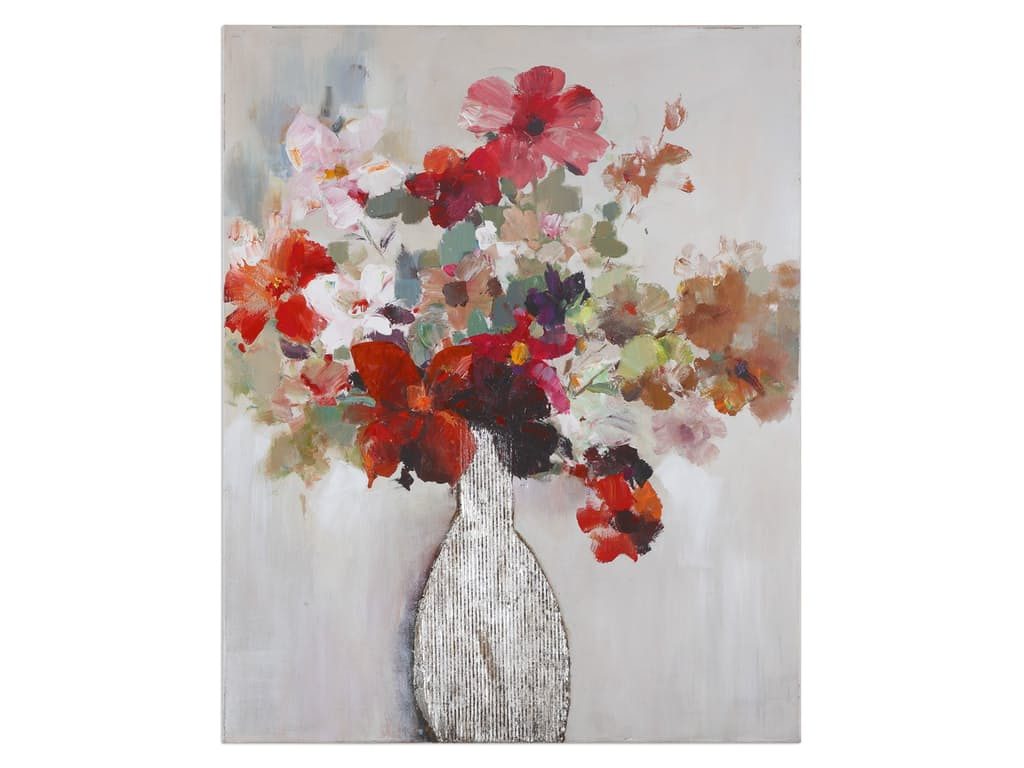
Accessories Uttermost Cut Flower Bouquet Art 36108 is proof that art never goes out of style.
Tags: fashion and interior design, McCreerys, McCreerys Home Furnishings, runway to interior design
Posted in 2017 Trends, Color Schemes, Interior Design 101, Interior Design Elements, Interior Design Themes | No Comments »
Tuesday, December 13th, 2016
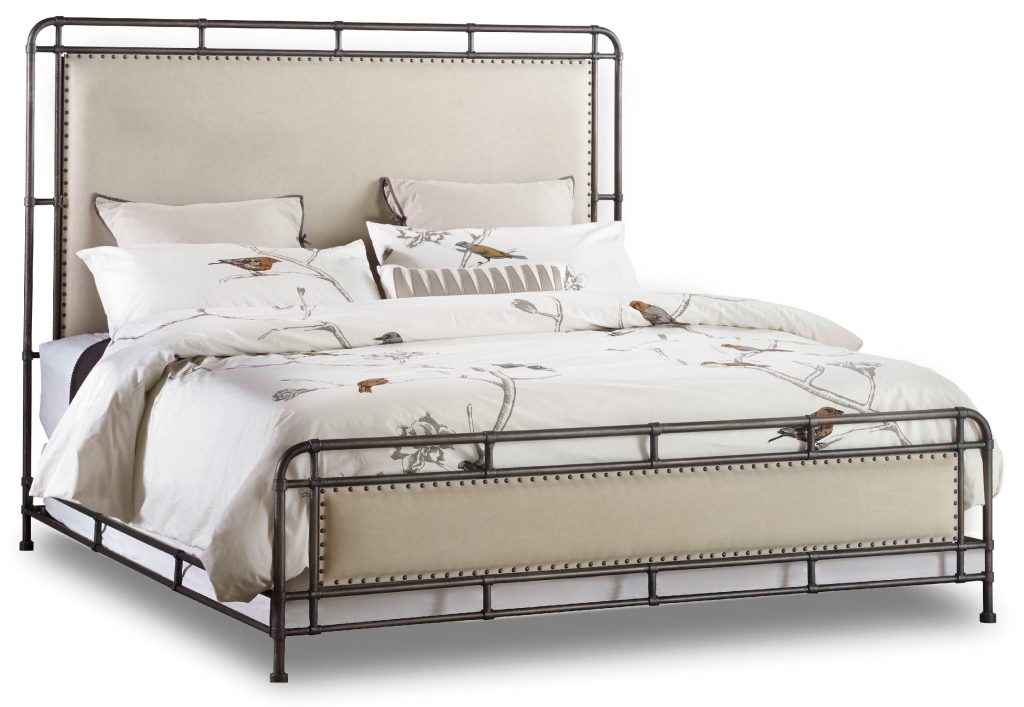
Hooker Furniture Bedroom Studio 7H Slumbr Queen Metal Upholstered Bed
Industrial design is one of those home styles that require you to be brave. It is not common, it displays the building materials which many homeowners try their best to conceal. It is also about adding unfinished and raw design elements to add a different kind of style.
Industrial design is a growing trend. It showcases utilitarian stuff, neutral tones, wooden and metal surfaces. What you achieve at the end of the day is a warehouse look that fuses an industrial feel with some earthy, polished elements.
Don’t get the idea that industrial design is just for unfinished spaces. Many design enthusiasts, these days, even incorporate industrial design to their upscale habitats by showcasing metal light fixtures, stainless steel surface, and vintage-looking furniture pieces. McCreery’s Home Furnishings offers excellent, thoughtfully-designed industrial pieces – http://www.mccreerys.com/itembrowser.aspx?action=attributes&ItemType=Furniture&event=reset&wcsearch=INDUSTRIAL.
Industrial Design Signature Elements
One of the leading signature elements of industrial design are exposed ducts and pipes. Warehouse apartments became quite popular in the past few years that many homeowners followed suit. Even former factories and other industrial spaces have been converted to residences.
Another element of industrial design is wood and its usual partner – metallic surfaces. It’s a small wonder that neutrals and earth tones are the most common color options for such homes. You can find an abundance of metal on staircases, ceilings and windows. Note also the wooden panels on ceilings.
Industrial design also means you have to draw some inspiration from anything that’s unconventional. Mix different rules and looks of interior design. This means it’s normal to find Boho or Mid-Century modern elements inside an industrial modern home.
Check out also the furnishings meant for rugged steam punk or contemporary chic styles. If these don’t tickle your fancy, then pick rustic colors to play safe. Select the color palette that connects your furniture, rugs, lighting and accents.
If your industrial home happens to have brick walls – whether painted or unpainted – cement flooring or wood, then you have practically achieved half of the look that’s required for this style. Rustic elements in industrial design feature a lot of beiges and browns. Remember that your chairs, sofas, tables and accessories would likely be made of raw wood and leather.
Burnt orange is also a typical color.
Industrial furniture pieces rely heavily on unfinished wood, so, if you’re planning on investing in a dining table, end table or a coffee table, it is best to find those made of raw wood. This should help you achieve that genuine industrial look. While the tables can be made of wood, you can also make use of exposed steel legs and such features.
Another trend that’s gaining popularity lately is reinforced concrete in industrial homes. This looks amazing even on furnishings. Just imagine how a concrete table would make your patio come to life.
Industrial chairs and sofas generally have a leather finish. The materials might be similar but the styles of each are unique. You can choose a traditional-looking piece or opt for the low-profile look offered by modern pieces.
If you happen to not like leather, then you can also choose from among the upholstered chairs and sofas. Find tufted seats that are lined with steel nailheads.
Industrial design also uses a lot of rugs. Just shy away from rugs that are too abstract or vibrant; lattices and chevron patterns would also look awkward inside an industrial setting. Instead of these elements, pick something that’s generally dark or faded such as burnt orange, blue, gray or crimson. See also if you could get your hands on a distressed Oriental rug which is also a traditional and ethnic element that’s associated with both Southwestern and industrial designs.
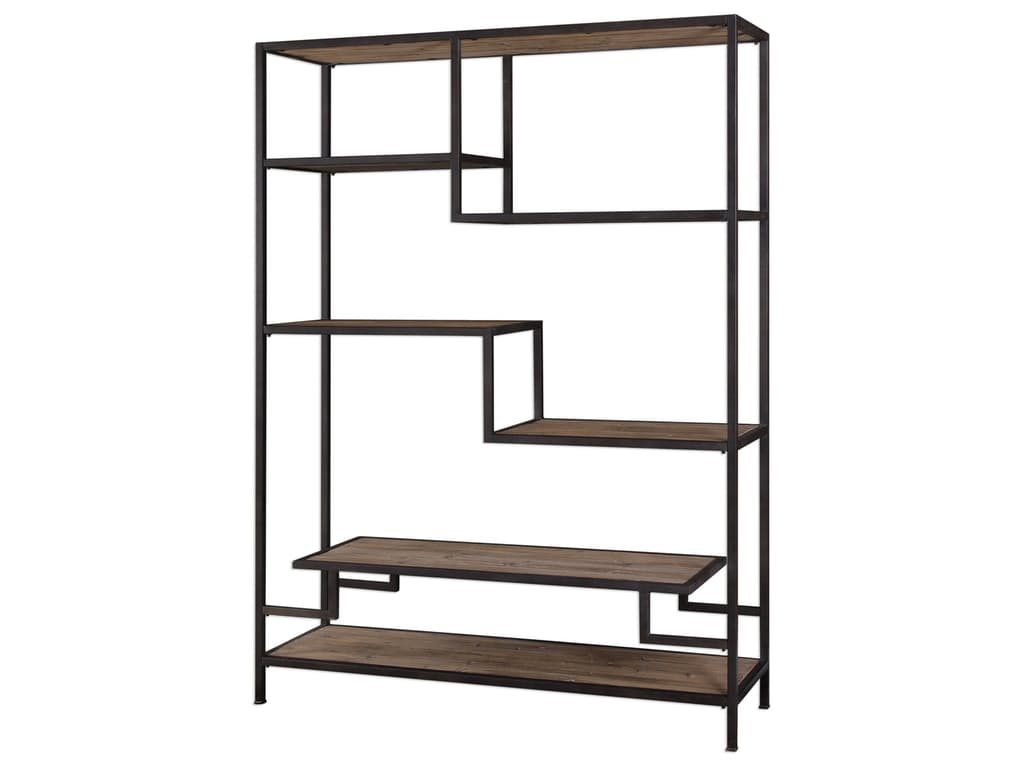
Uttermost Living Room Sherwin Industrial Etagere 24682
Tags: industrial design, industrial interior design, industrial interiors, industrial style, McCreerys, McCreerys Home Furnishings, modern industrial
Posted in Interior Design 101, Interior Design Themes | No Comments »
Follow us on our social media


© McCreery's Home Furnishings | All Rights Reserved | Privacy Policy
