- Follow us:


Thursday, August 18th, 2016
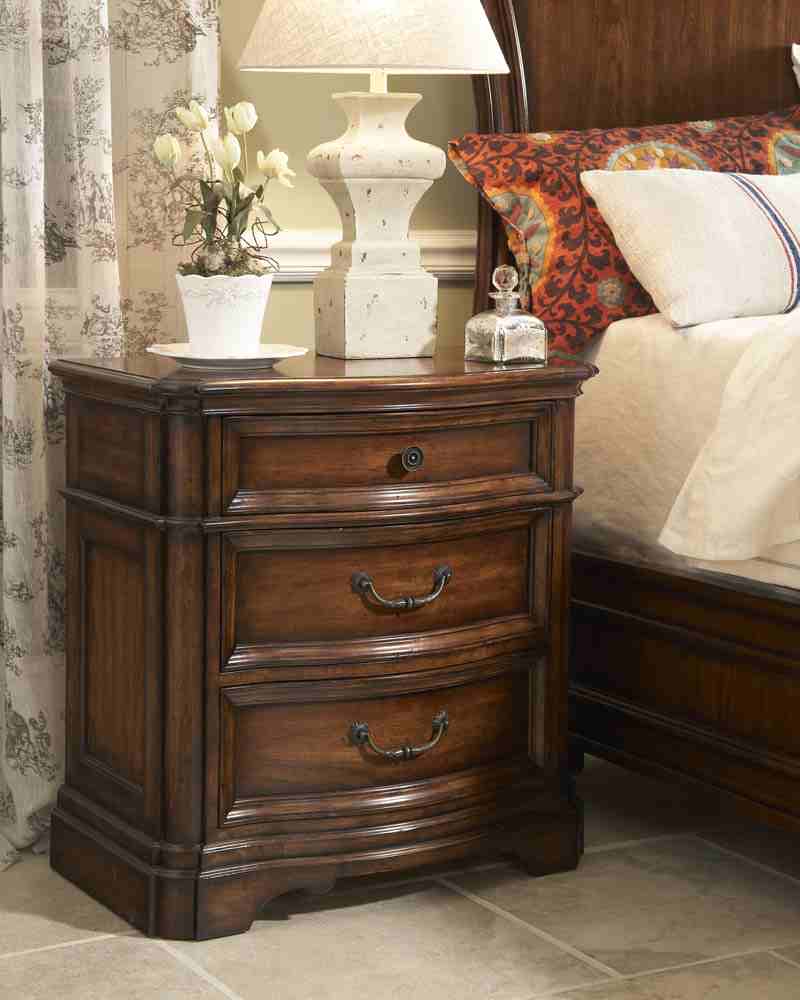
Thomasville Bedroom Manyara Media Hutch 46211-365 nestles beautifully beside this bed and its colorful bedding.
There is no doubt that the bed is the key furniture piece inside the bedroom. This is also easily the focal point. There are traditional rules in arranging bedroom furniture but, of course, these aren’t hard and fast rules. Most of the time, the decision is based on common sense and the owner’s preference. If you want some guidance, though, here are some that you could consider –
The Bed Opposite the Wall
Traditionally, homeowners tend to put the bed right against the center part of the wall. This is often opposite the bedroom’s main door. This kind of arrangement will automatically make the headboard as the center of attention.
There are cases when the room is not able to accommodate this kind of setup. In such instance, you should consider diagonal placement.
The Bed, Your Door and the Windows
Never place the bed right under a window especially when this window will be frequently opened. An open window can let in some uncomfortable drafts so it is best to position a bed between two windows.
If, on the other hand, you’ve got an air-conditioned or heated bedroom, this means that the windows are rarely open. When this is the case, you could go ahead and ignore this rule.
Don’t place the bed where it can obstruct the bedroom door or a walkway in the room.
Go Crazy with Furniture Arrangement
Think of non-traditional means of arranging furniture. Who knows, you could free-up space just because you considered making the bedroom a tad more interesting. An example is, you can place the bed right in front of a window. This should give the room a more dramatic feel. It could also be placed diagonally – while this takes up extra space, it is a unique placement that will stir things up a little. If you want to maximize floor space, have the bed situated sideways along one of the walls.
Walk-In Closet or Not
If the closet is big enough but you would like to free-up some much-needed floor space, then place the chest of drawers right inside the walk-in closet. Doing all this will give you a chance to add more furniture pieces like a writing desk, that flatscreen TV or some functional seats.
Whether you are out to decorate a guest room, master bedroom, or children’s room, these tips matter, plus here are some more that you can follow –
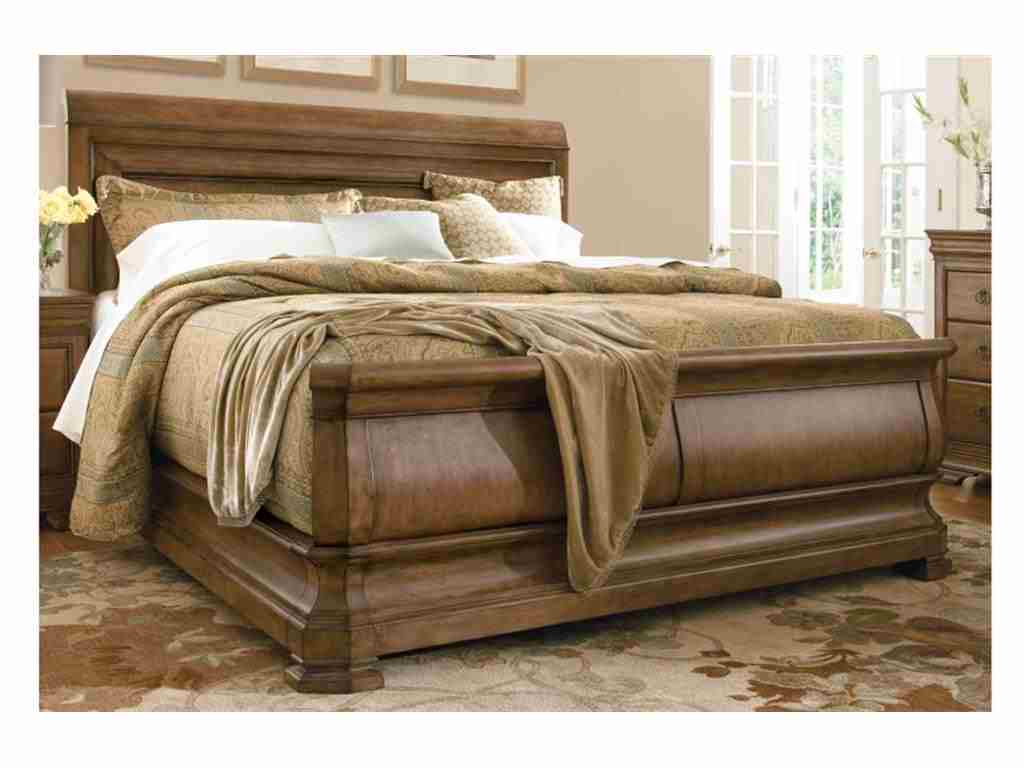
Universal Furniture Bedroom Louie Ps Sleigh Bed 5.0 07175B has delicious neutrals that can blend well with other earthy themes.
Tags: bedroom essentials, bedroom furniture, McCreerys, McCreerys Home Furnishings, tips
Posted in Bedroom Design, Furniture, Interior Design 101, Interior Design Elements | No Comments »
Thursday, August 18th, 2016
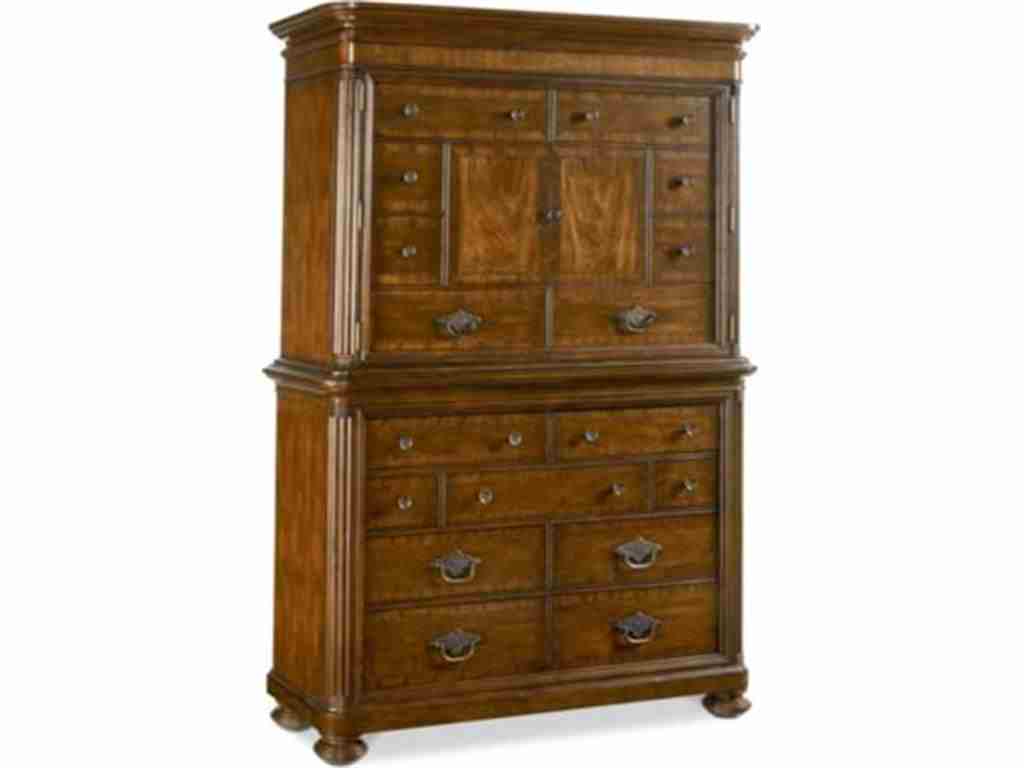
Thomasville Bedroom Manyara Media Hutch 46211-365
If you are planning a closet makeover, you should always begin with measurements. You need to measure your current closet. Find out the hanging requirements as well as your storage needs.
Clear out the closet if you want to have the new system installed. This is a great moment for you to look through your items and find those that you no longer use. Once you find those, you can decide if you would want to donate to charity or to hand them down.
Planning the Closet System
A closet system can be the perfect solution to maximizing storage space. You can make use of hanging bars, drawers and a cubby storage. These are tools that can help you organize clothes and accessories.
More Shelves Isn’t Always Better
There is the common notion that more shelves are better. There are instances when this isn’t the case. Shelves can also take up a lot of space especially if you didn’t take the time to plan the ones that you’d use in your home.
Use shelves and stack them in an orderly manner. If you don’t, you would end up using up precious storage space. Invest in shelves that were designed to carry most of the items that you need to be concealed from your line of vision.
Get a Closet Armoire
If you don’t have a lot of closet space, you can invest in an additional storage unit. A freestanding armoire is just the right piece. This can take the place of the usual cabinet. Use wire shelving inside the armoire to maximize storage. You can also achieve a clutter-free room if you learn to classify your clothing pieces. Foldable garments should go inside drawers while those that you can be hung should be, well, hung.
Tiered shelves should house the sweaters and other seasonal stuff at their highest layer. Others that are used more often should be placed in those easy-to-reach drawers.
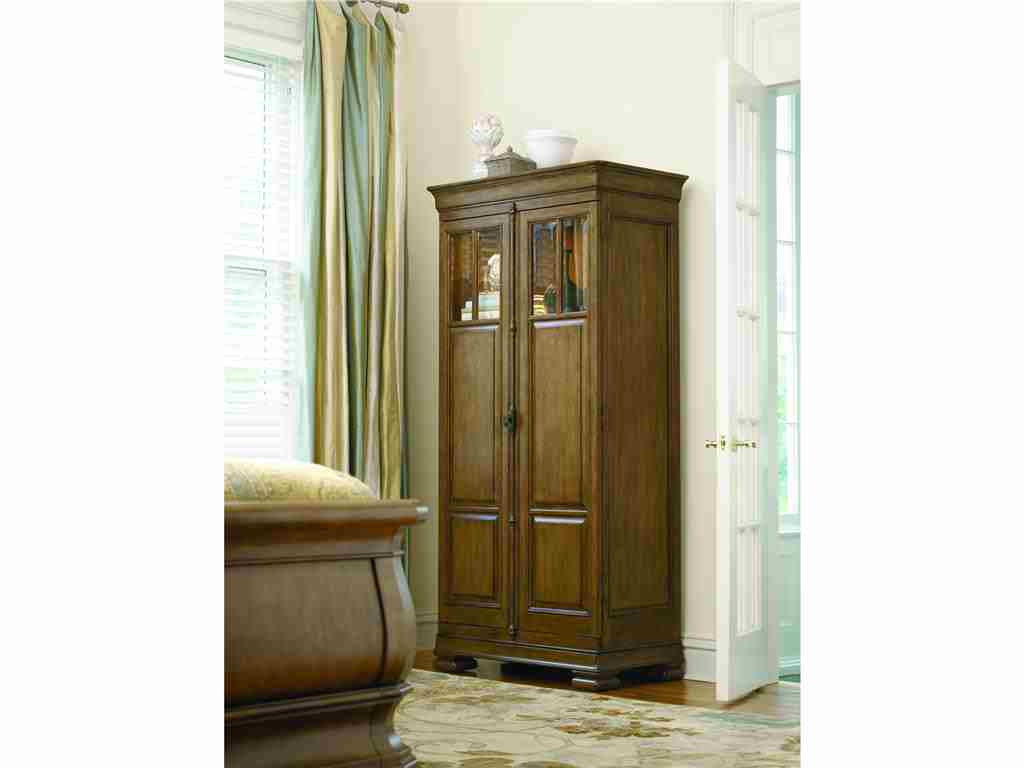
Universal Furniture Bedroom Tall Cabinet 071160
Manage Your Space
Having a small bedroom means you should consider putting the dresser in the closet. Maximize the space by having shelving units above it; doing this will allow you to maximize the vertical space that closets can offer.
You need to measure every inch of space if you have a limited area to work on. There is also the choice to install an over-the-door storage for accessories such as belts and shoes. These items may be small but these are the ones that usually hog your closet space. Have underclothes and socks folded and placed inside neatly-stacked bins or baskets.
Uniform hangers will also provide a tidy and neat look for your closet.
What About a Kid’s Closet?
Planning a kid’s closet should be no different. There should be fabric storage bins that can make the closet look neat, presentable and organized. You can make use of dual rods on both sides of storage tower. This can be used as an extra hanging space for pants and shirts.
Apply picture labels in front of these bins so that the kid(s) will be able to stick to the set up organization system.
Organizing through Folding
Folding may take a tad longer to accomplish than merely hanging clothes but it can also be a tidy way to organize your clothes. Here are some tips on how you can fold your favorite dresses, blouses and pants –
Tags: armoire, cabinet, cabinet organization, closet, closet organization, how to organize a cabinet, McCreerys, McCreerys Home Furnishings, organizing the closet, space planning, storage, storage advice, storage planning, storage systems, storage techniques, tips
Posted in Furniture, Interior Design 101, Interior Design Elements | No Comments »
Wednesday, August 17th, 2016
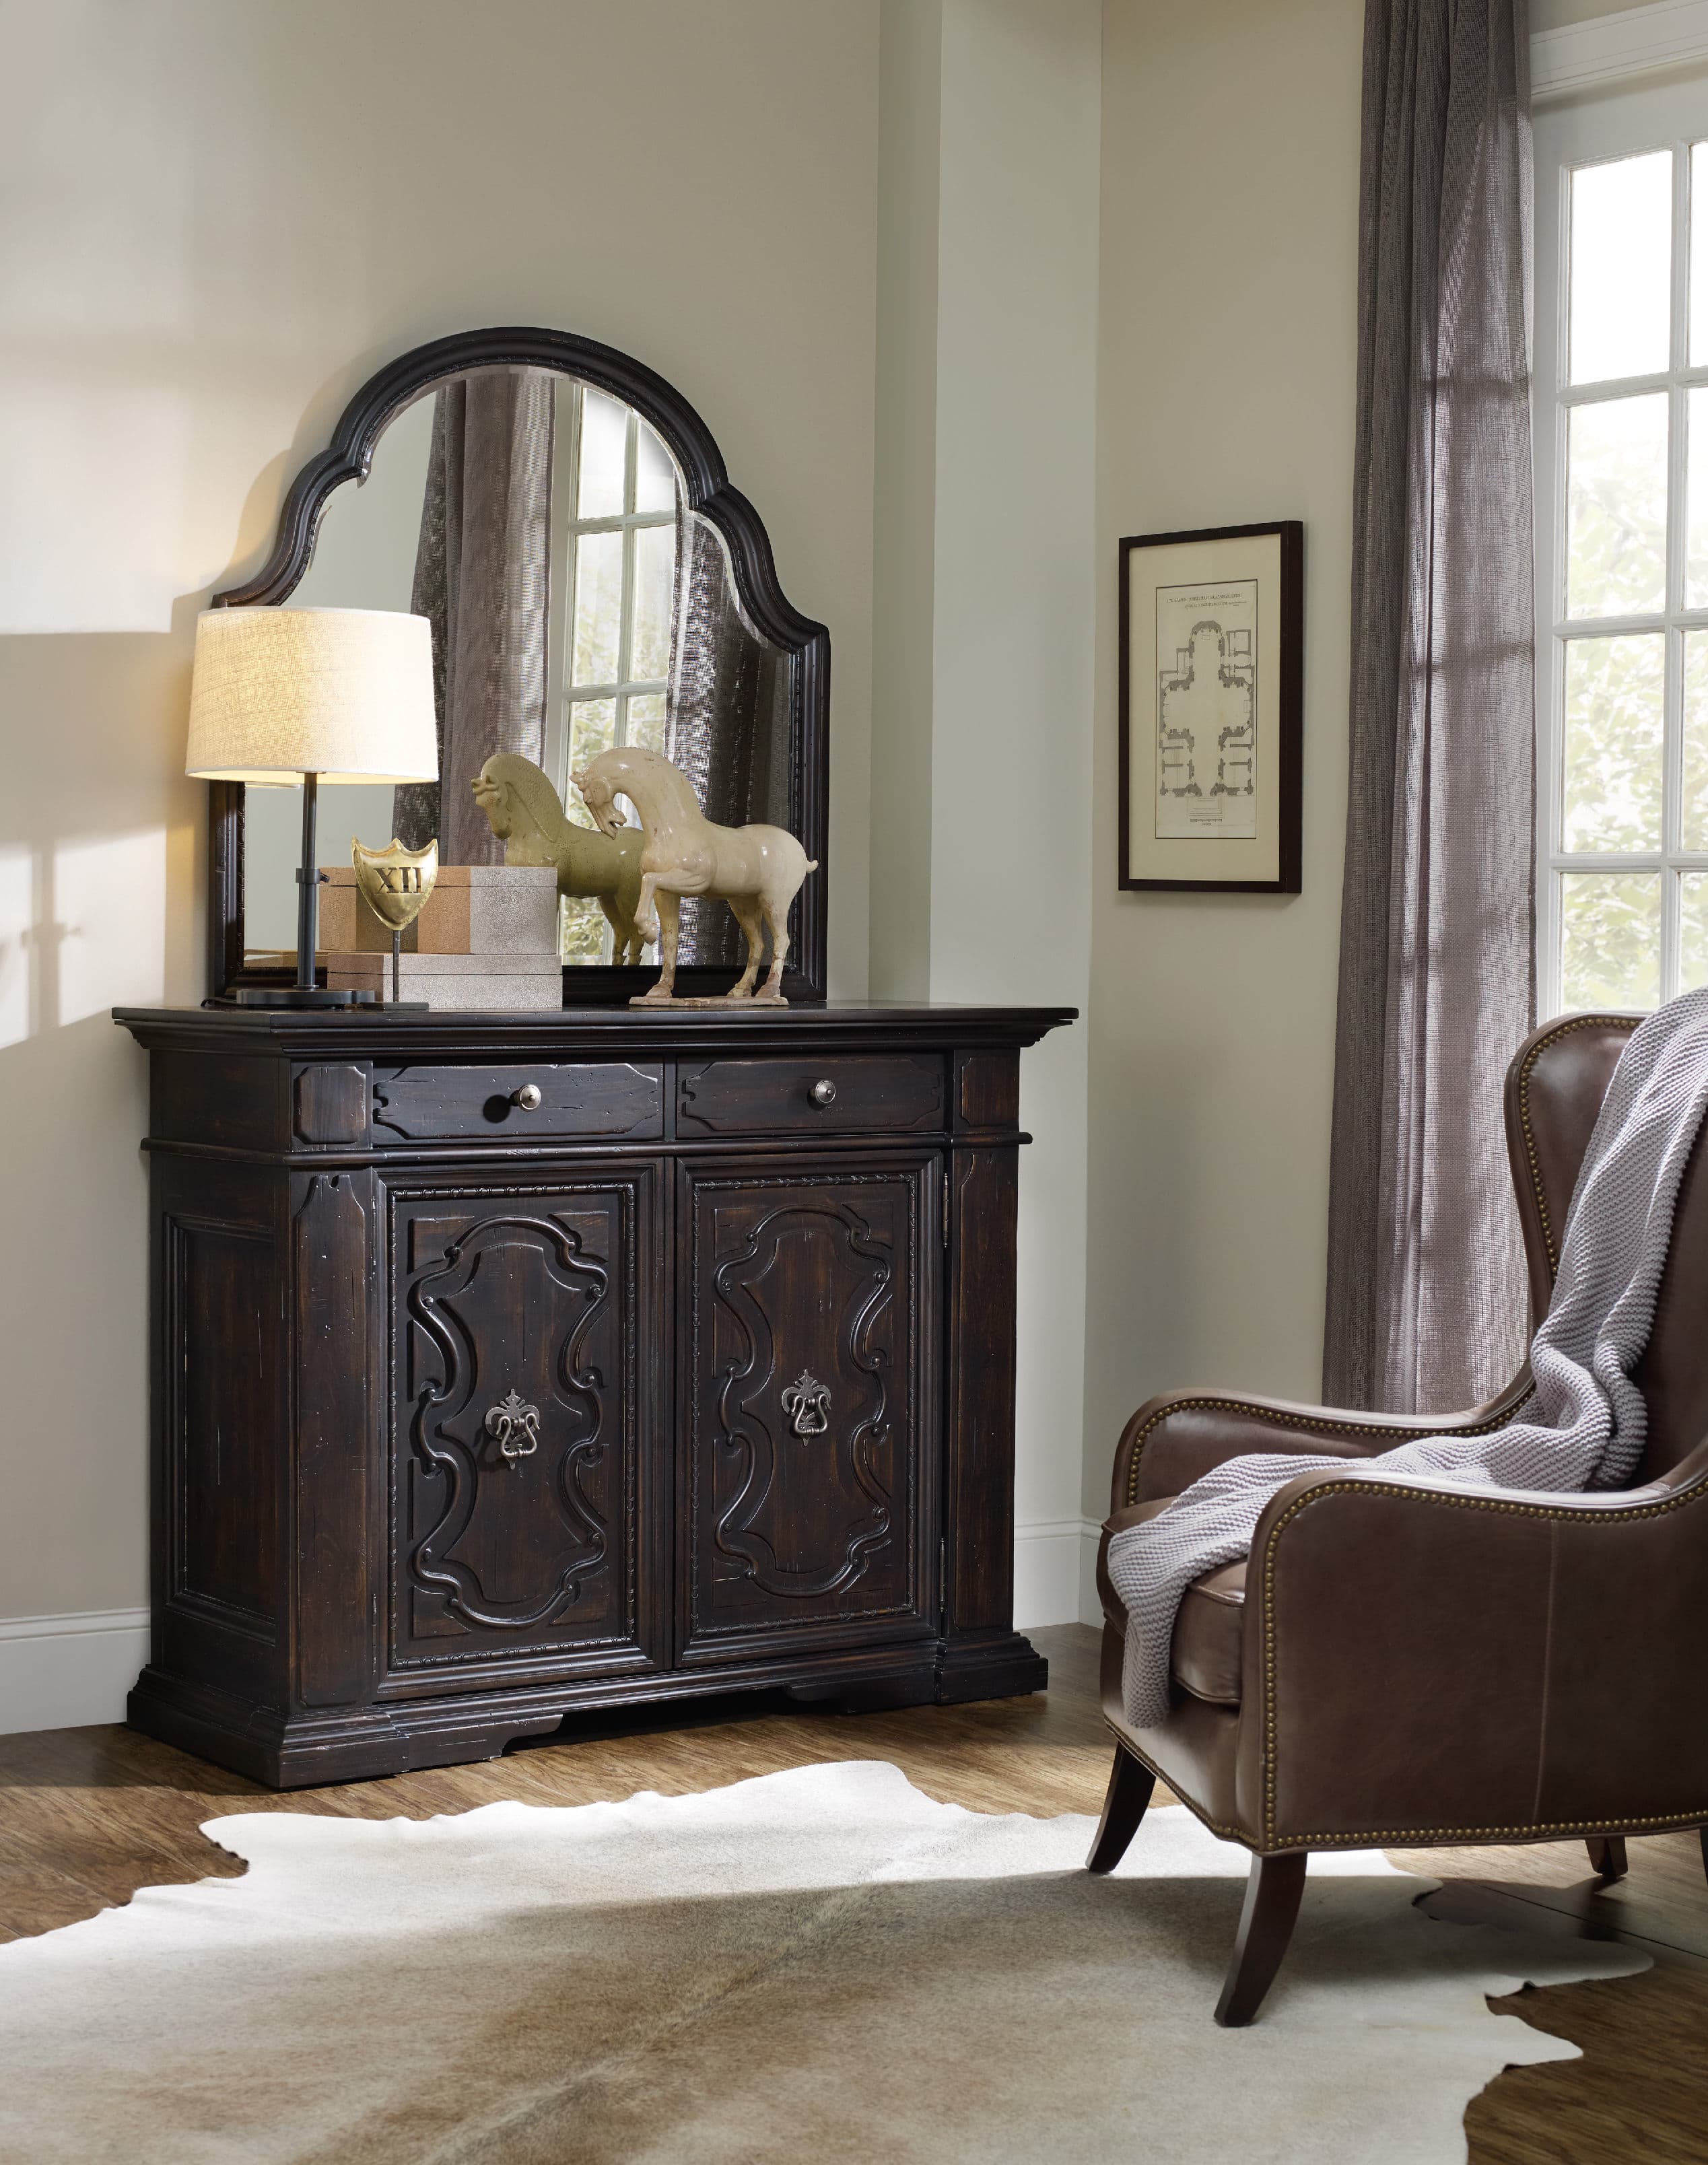
Hooker Furniture Bedroom Treviso Bureau
Wood carving has been around long enough to be considered as old as man. Man has always been fascinated in carving wood. There are records of wooden tools being used by some of the earliest known men.
Wood has been used as a walking stick and even as a club. A rock tied to a wooden stick can already be used as a hammer. Woodcarving probably began as a pastime and so the history of furniture woodcarving was finally born.
Woodcarving – A Glimpse at History
Wood is one of the materials that are guaranteed to withstand the test of time so long as you know how to take care of them. Woodcarvings should be protected if you want them to endure.
When compared with sculptures or stone carvings, woodcarvings need more protection and care. Wood must be protected against insects and the harsh elements. There are regions where conditions are more favorable to furniture with woodcarving. An example of this perfect weather condition is in Egypt.
Wood is plentiful in Egypt. Acacia and Sycamore were both scarcely available there yet the people used them for woodcarving. These two are the most suitable wood that they could use and are even considered sacred. Almost every nation in the world practices woodcarving yet the beauty of preserved carvings were explicitly preserved in Egypt.
The Bible – the most read book in the world – even records woodcarving in many of its accounts.
The Dark Ages recorded woodcarving being both popular and unpopular. European nations confined woodcarving to monasteries. It was believed that the monasteries were the only safe places to practice this work of art.
Barbaric acts have been widely practiced during these times. From 700-900 A.D., the creation of images were forbidden in a few parts of Europe. Such images included paintings and woodcarvings.
Woodcarving was done by artists who copied Roman pagan emblems, symbols and sculptures. Majority of these artists went to other parts of Europe so that they could be employed by monasteries that were looking for craftsmen.
Woodcarving done in monasteries composed of relief carvings found on wooden panels and doors. These were quite similar from one monastery to the next. This only means that the carvers traveled from one monastery to the next as they practiced their trade.
After the Dark Ages, thousands of artists were freed and they began to create more carvings. Woodcarvers were highly influenced by the stone carvings. This was also the case with English carvings though theirs were more on decorative carvings rather than statues. Carvings were also found in Norway and Denmark.
Hundreds of years later, Scandinavian woodcarving artists were also influenced by the stone carvings from England. Visit Old English churches and you would surely find carvings done between 1000-1200 A.D. The carvings were protected from harsh elements which was why they were able to survive to this day.
A lot of wood carvings have been destroyed because of neglect, some intentionally and some by acts against churches and wars. The replacement of old carvings eventually erased what were originally found in those chapels. These improvements now conceal the beauty of the original works.
Centuries have since passed and woodcarvings have undergone a lot of changes. Man is no longer just carving with a single knife but has full access to the best carving tools. While changes have occurred through the centuries, woodcarving hasn’t died. For as long as there is wood, there would always be wood carvings.
Many other records from different nations show how woodcarvings have developed through the years. Look around you; there are also woodcarvings in furniture. Bring home one today!
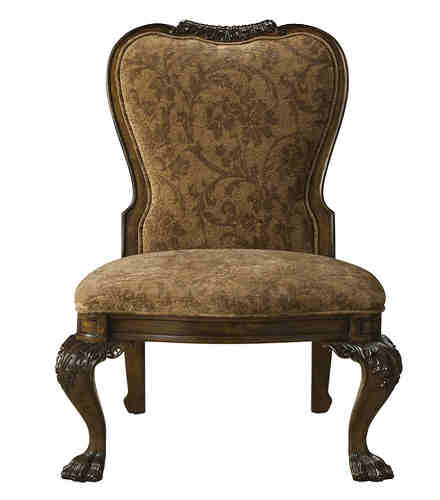
This lovely piece comes from FFDM’s Belvedere Collection.
Tags: carving, furniture woodcarving, history, history of wood carvings, McCreerys, McCreerys Home Furnishings, wood, wood elements, woodcarving, woodcarving on furniture, wooden, wooden elements
Posted in Furniture, Interior Design 101, Interior Design Elements | No Comments »
Wednesday, August 17th, 2016
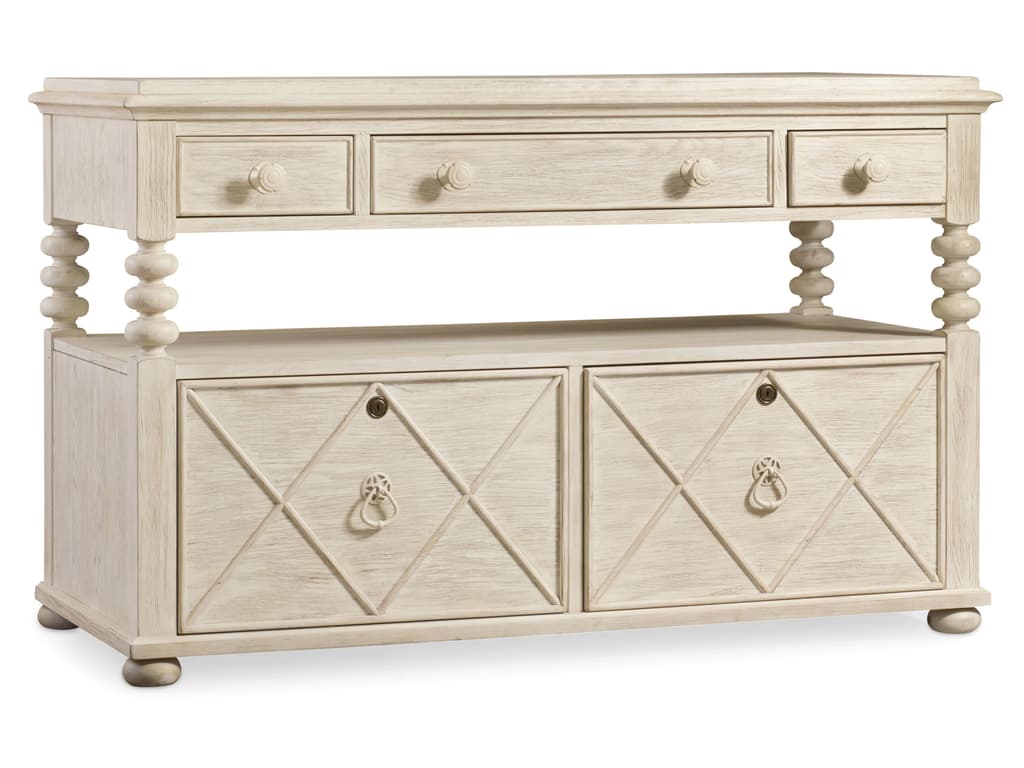
Hooker Furniture Home Office Sunset Point Utility File Cabinet can sit right in the same conference room as a long table and some chairs. It’s rustic, unique, it’s not your usual contemporary piece but it will definitely work.
For many small businesses, a conference room offers multiple uses. This can be a formal setting for those board meetings and client presentations. This could also be the same room where brainstorming sessions are held as well as strategic planning is drafted.
A conference room may also be used during social functions such as an employee’s birthday party and other celebratory events. This is also increasingly becoming the leading site for video conferences which link companies with their partners and customers, even their own employees.
Design Basics
Determining the actual size, furnishings and lighting for a conference room depends hugely on the number of people that would use it. Designing a space for 32 people requires bout 32 by 14 feet.
If you know the feeling of being cramped in a meeting room in the past, then you know how badly you wanted the meeting to end. That claustrophobic feeling should be eliminated if you ever want people to feel at ease inside the conference room.
There could be moments when it is more beneficial to break up the group into smaller packs during a meeting. Remember not to cramp too many chairs all around the table so that the attendees would be elbow to elbow. Comfort should still be a priority. Chairs, in particular, should be cushioned and upholstered with nothing but quality materials.
People who come from outside your company would eventually attend conferences. Some could be invited electronically to attend videoconferencing. Whichever of these events would push through first, always think about the image that your company would convey. A petite yet trendy company should embrace a more modern method. Make use of bolder colors; this is also true for bigger firms. For smaller conference rooms, make use of traditional tables and chairs as these are the more popular choice.
Table Options
Choices for the conference room table include the basic boardroom table. This is that oval or rectangular table. Chairs should be placed all around this piece of furniture.
Table variations include the V and U-shaped varieties. There are also companies that prefer the classroom type of conference room where the podium sit in front. This is the common setup for business conferences in hotels.
Added Features
An amenity that could be included in a conference room is a buffet table and some cabinets. These are needful in serving food and beverages. A small fridge can also be placed right by the corner so that the refreshments are readily available.
Technology Hub
If you were ever assigned to give an important presentation, then you know how important technology is. Modules that do not show up on the overhead screen or a video conference call that doesn’t work is the last thing that you need to happen during an important correspondence with a client.
It is needful, therefore, to have technology integrated into the conference room. Building credibility means being on top of technical matters as well. The great news is that there are now technology elements such as the one-touch panel control that can be used just as easily as you would a TV remote.
Conference Room Furnishings
Essential furniture for this room includes conference chairs and table. The chairs should be comfortable so that the attendees will feel relaxed. Make sure these are aesthetically and ergonomically designed. The seat must be padded and preferably installed with an adjustable support system.
The conference table, on the other hand, should have a design and shape according to your taste. Designer tables are available and are now known to withstand electronic gadgets and other office stuff. There are also conference tables that come with drawers where laptops and other office essentials can be stored.
Tags: conference room furniture, conference room setup, conference room style, designing the conference room, McCreerys, McCreerys Home Furnishings, office desk, office furniture, office space layout, tips
Posted in Interior Design 101, Interior Design Elements, Office Design | No Comments »
Tuesday, August 16th, 2016
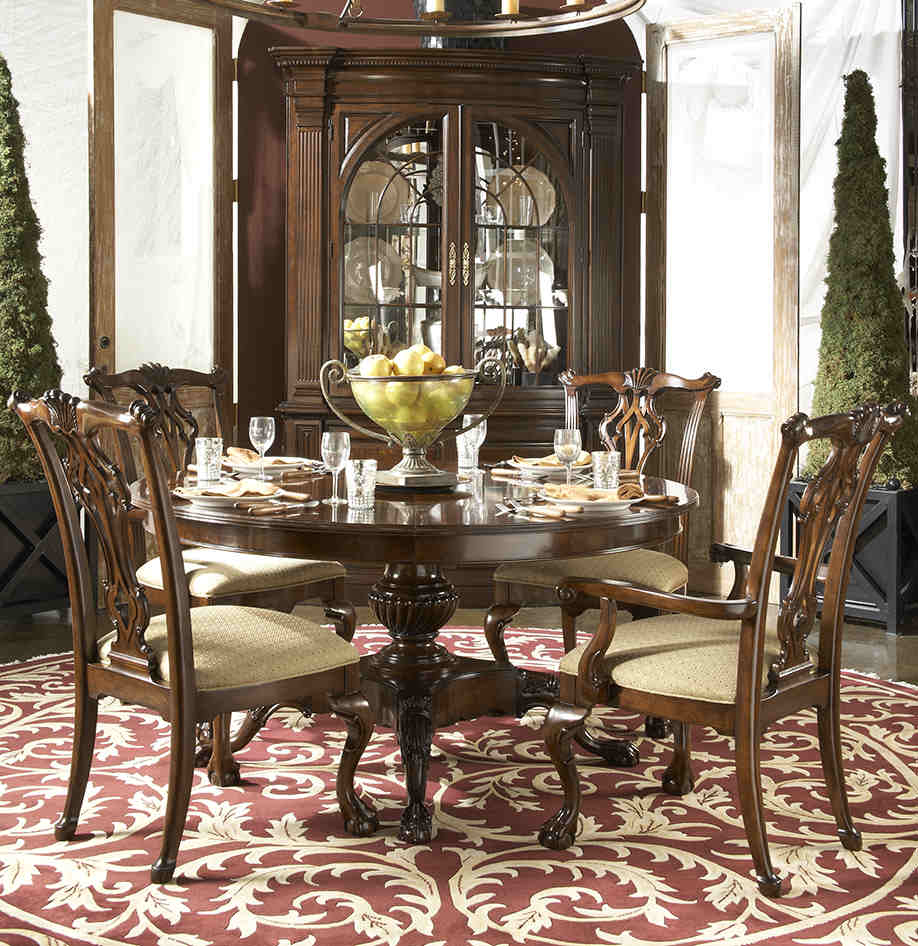
FFDM American Cherry
If this is something that you still haven’t considered, then it’s time that you seriously give it much thought – hiring an interior designer is the smartest decision that you can make when it comes to beautifying your home.
Interior designers serve a lot of purpose for current and would-be homeowners. Whether the homeowner knows where to begin or not, these experts can help conjure design ideas where there were none and can execute a long-desired plan.
If you’re too busy to take on a DIY interior design project, then know that there are a lot of benefits if you hire a professional to do the task instead.
Much Savings
You might find it unbelievable that hiring a designer could help save you money yet there are costly mistakes that can add to the ever-growing expense. Hiring a pro becomes much more crucial when you’re prepping your home that’s about to be sold. This move can help you boost buyer appeal and could potentially make your home stand out from competition.
An Expert Assessment
An interior designer can offer professional assessment. This initial assessment would eventually lead to a workable plan. An interior designer will know what order to follow during the entire project duration. In essence, you are hiring an extra pair of eyes that is well-trained to notice stuff that you won’t even imagine being there.
An interior designer is also trained to keep the project within budget. You get to save time and effort since this expert knows suppliers and other contacts that will make your home project more successful.
A Willing Middle Man
An interior designer would be better able to act as a liaison officer between you and the contractor or architect. This is important in time and money management. Every interior designer has been trained to scrutinize all the things that you might overlook. Furnishing and lighting needs should be addressed prior to the beginning of the project. Furniture placement can affect the eventual locations of the floor outlet; this is an example of professional assessments that are missed by DIY enthusiasts.
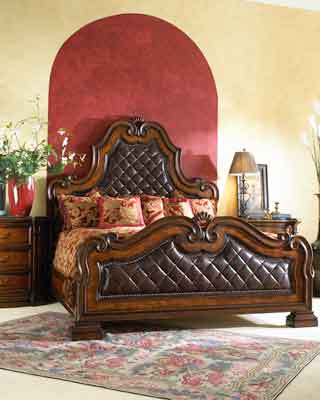
FFDM Viniterra Collection
Numerous Resources
There are many things that are readily available to interior designers that the public are not even familiar with. In short, they have connections that not a lot of people have. Making use of these resources and merchandise can help make the place look more collected and pulled together. Apart from the vendor resources, designers also have a lot of industry contacts. They can save you from headaches caused by problematic contractors, plumbers, electricians, etc.
Interviewing the right interior designer also means you should ask the right questions. Here are some of the most asked interview questions –
Tags: benefits of having an interior designer, benefits of hiring a contractor, finding an interior designer, how to find an interior designer, interior designer benefits, interior designer interview, interviewing an interior designer, McCreerys, McCreerys Home Furnishings
Posted in The Interior Designer | No Comments »
Monday, August 15th, 2016
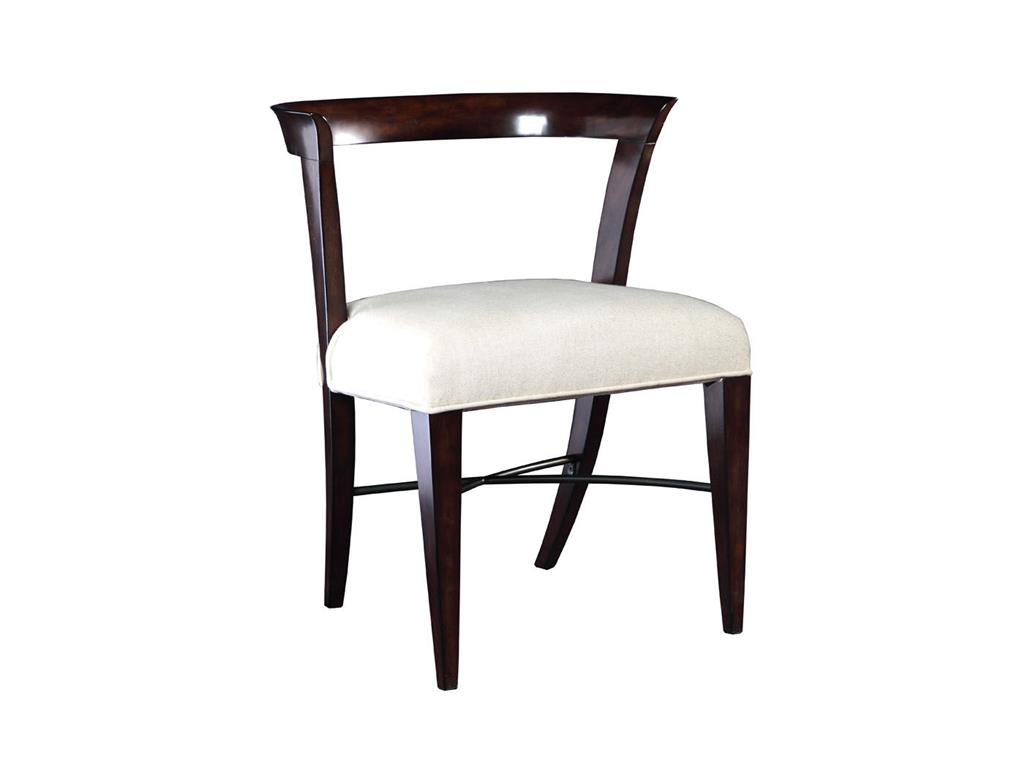
Artistica Dining Room Delilah Side Chair 470-020
An uncluttered home with but a few functional furnishings is often referred to as a minimalist space. The removal of unnecessary stuff is necessitated by this theme or, more so, a way of life.
An example of minimalism is exhibited where the kitchen and dining areas contain just the essentials – a dining table (that’s free from clutter), appropriate chairs, counter stools, step stool for children, and appliances such as a coffeemaker and a microwave.
This kind of setting may be easily devoid of fun, life and character if you lose the important elements that would make it stand out. If you’re ready to take the plunge and live with just the bare essentials then, first, learn the benefits of a minimalist setting –
Minimal Stress
Did it ever occur to you that clutter is a kind of visual distraction? Anything that presents in your line of vision can potentially catch your attention so you might as well set up a clutter-free environment.
A home with minimal to zero clutter has a calming effect, thus, you would feel less stress.
Upped Appeal
Just imagine the look of a cluttered home compared to a minimalist space. The homes with just the necessary furniture and nice artwork are the ones that are more appealing. If you want to increase the value of your home – visually at the very least – then have a minimalist theme.
Easier to Maintain
Of course, it is a lot more difficult to clean up if you have more stuff. You need to vacuum and sweep and polish more often. Just imagine how much easier your life would be if you have less furniture and appliances to clean each day.
You don’t have to be an extreme minimalist. You can have a couch, loveseat, coffee table, a TV, and some lamps in a minimalist living room. There could even be less, say, a couch, a chair or two and a coffee table to complete the setup. The bedroom, on the other hand, can have a bed, dresser and a nightstand.
Rid of Knickknacks
A minimalist home has clean surfaces to boost. Don’t expect to find stacks of books or a collection of knickknacks in such a home. What you’d be able to find are accent decorations such as a simple flower vase. Should you ever find a desk, all you’d see there is a framed family photo and nothing else. A tasteful artwork could also hang on one wall to complete the minimalist look.
Quality Is Emphasized
A minimalist home is all about having just a few good things that you use often and also love. Keep that nice table and other essential furniture pieces such as a sofa, a pair of chairs, and a small cabinet.
Conquer One Room at a Time
It would be difficult to transition from a different theme and immediately embrace minimalism. You can begin with just one room initially then move on to the next, and so forth till you are able to conquer your entire home.
Now, more often than not, the biggest contents of a room are the furniture piece so you should always begin simplifying by checking your current furniture. The fewer large pieces you own, the more potential you have of setting up a minimalist home.
Look Up
Instead of looking for more stuff that would occupy floor space, look upwards. There is plenty of space up there to accommodate additional shelves and hanging racks.
Since you’re clearing away stuff, make sure that the ones you don’t use go inside tall, narrow cabinets and drawers. A bookshelf can double as a DVD rack.
Tags: declutter, decluttering, decluttering advice, McCreerys, McCreerys Home Furnishings, minimalism, minimalist design, minimalist elements, minimalist interior design, minimalist interiors, minimalist lifestyle, minimalist living, minimalist space, tips
Posted in Interior Design 101, Interior Design Themes | No Comments »
Monday, August 15th, 2016
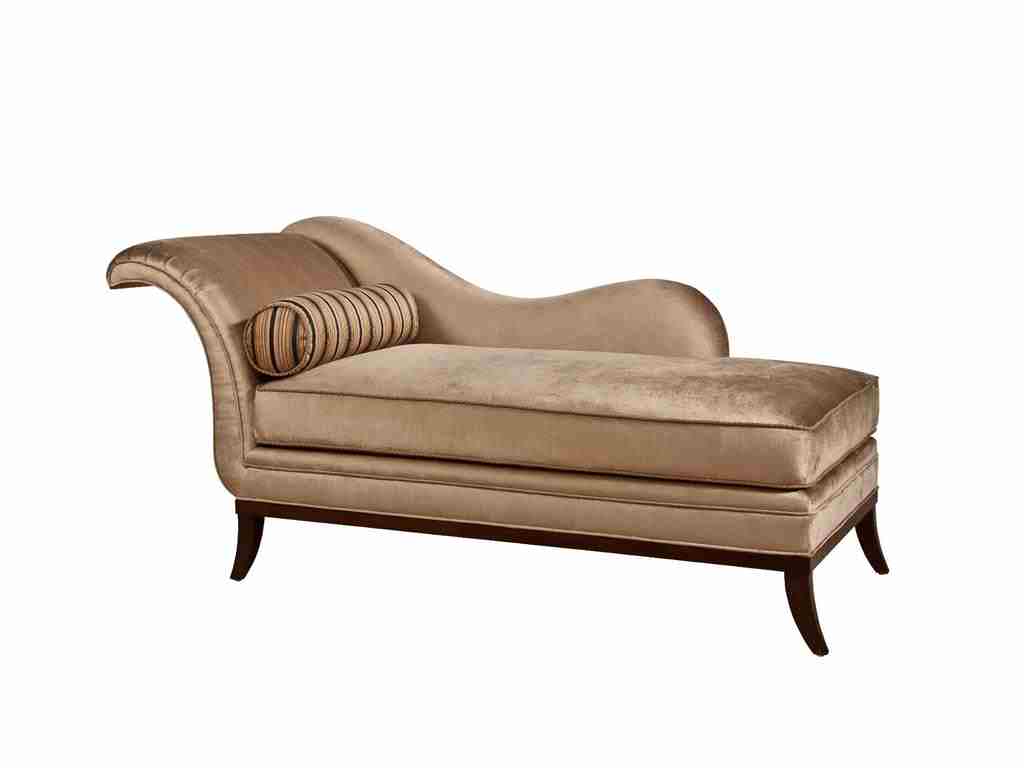
Fine Furniture Design Living Room Chaise 3101-06 offers restful lounging and sitting.
There are various upsides to small apartment living. First, there’s lower rent, also, it is at a closer proximity of many downtown areas. Small is also cozy depending on how you design the space so it’s all a matter of how you would beautify you place.
One of the sad mistakes that apartment owners make when decorating their small apartments is that they focus only on functionality instead of coupling it with design. Don’t go through the same errors – it’s time to learn some small apartment styling tips.
Delineate Different Areas
Living in a tiny space shouldn’t automatically mean embracing the open space layout. In fact, there are so many other designs that you can look into. There’s just one thing that you need to keep in mind – that you must keep yourself from overwhelming the space with unnecessary stuff.
Define the different areas by giving each a function. Shoe and coat racks can be placed by the door and that’ll define your entryway. A simple buffet should divide our dining and kitchen areas. This provides easier food service and ample storage. Backing your sofa right by the foot of your bed can draw the beholder’s eye towards the living area.
Be sure to highlight your hobby or interest as this will cap the look of your home. A bike rack will tell everyone that you are a fitness enthusiast or maybe just a lover of the outdoors. Make who you are become an integral part of your design project.
Use Dual-Purpose Furniture
When you are dealing with a tiny space, know that every inch counts. Maximize the space by buying only the kinds of furniture that have a double purpose. Find pieces that will work with the limited space that you have.
The space where you’ll set up your bedroom can have a foldable sofa. An ottoman can be a seating and storage unit at the same time. A foldable dining table can be hidden from view when no longer in use.
Find dual-purpose pieces that are the appropriate size to your tiny space. Those overstuffed furnishings will only make a small place look a lot smaller.
Look for Unused Spaces
Having moved into your cute space for months, it’s easy to be stuck with the design that you initially came up with. There are many spaces that you can free up and repurpose. If you’ve been storing old magazines in huge boxes for the longest time then this just means that it’s time to unclutter.
Nooks and crannies could also have their purpose. They can be used as a corner library or as a small corner office.
Grow Vertically
It is crucial that you think vertically when you have a small space to work with. The tall, narrow storage units can help solve clutter issues. You can begin by placing two bookshelves of the same height on both sides of the doorway. A single entertainment center can also be used, one that reaches from the floor all the way up to the ceiling.
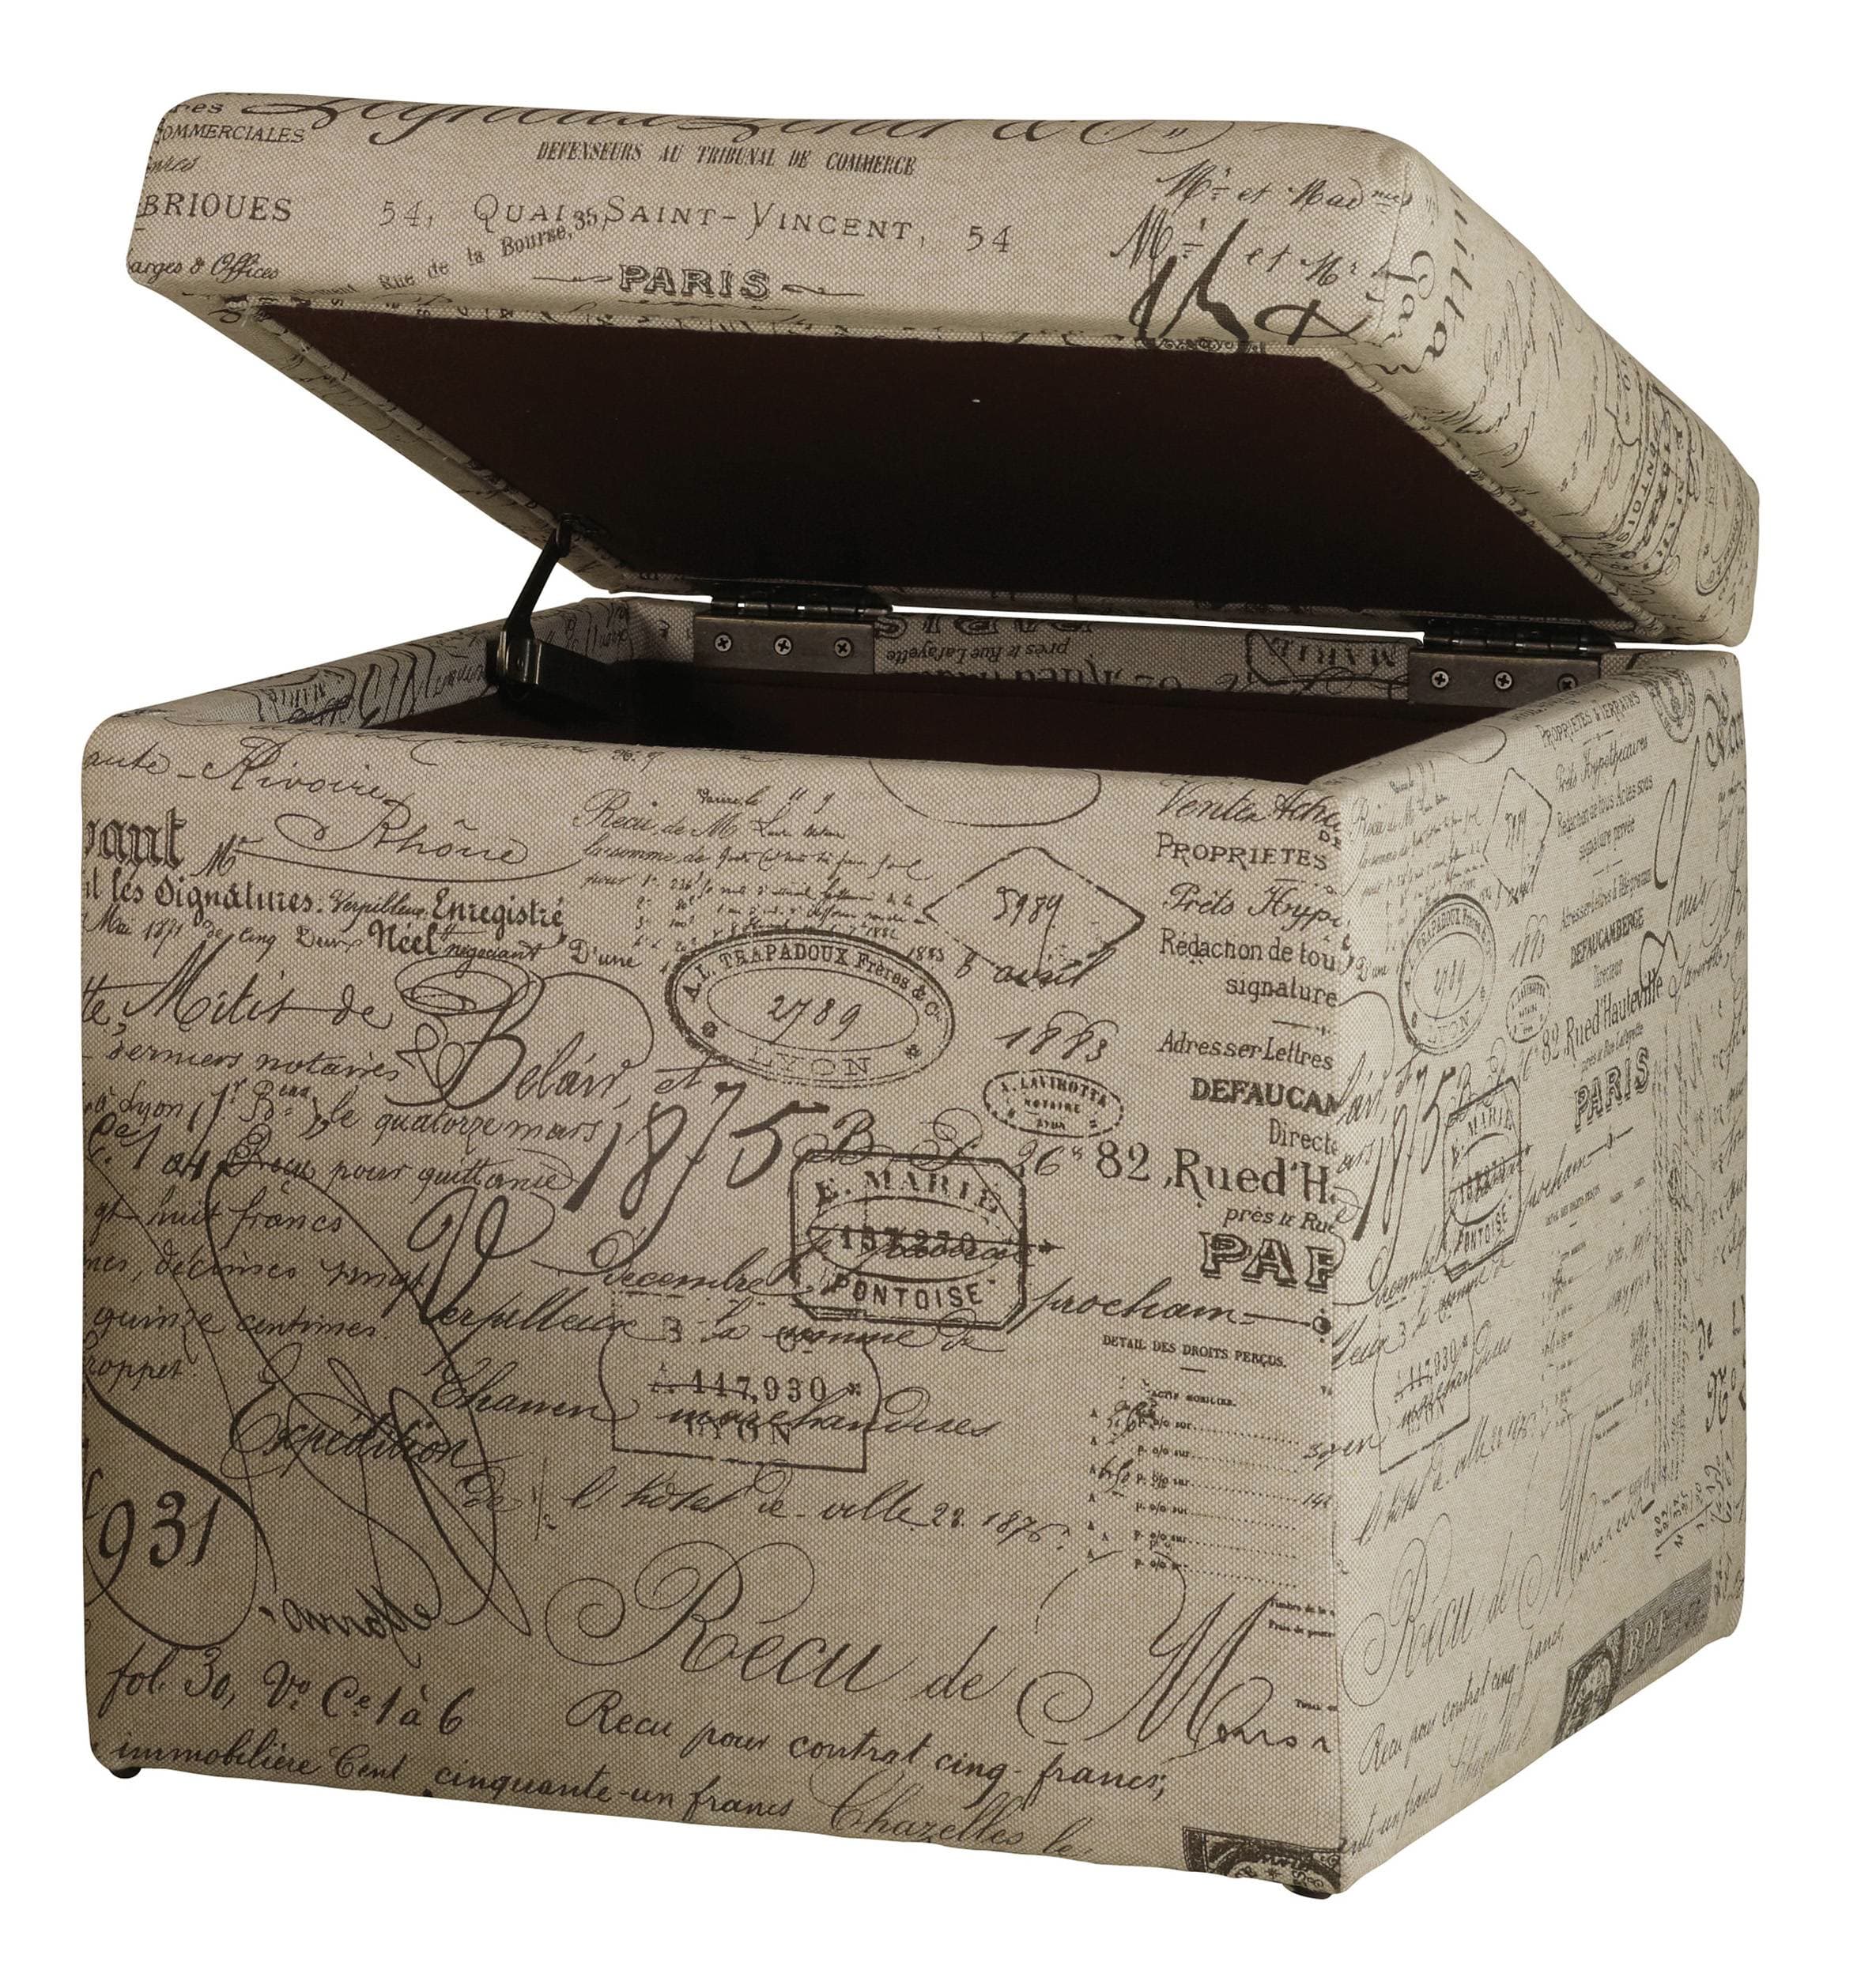
Hooker Furniture Living Room Melange Joli Nesting Ottomans offer dual purposes – they can be used as a seating as well as a storage unit.
Make Organization Your New Best Friend
Storage is your best pal when you have a small apartment. This is your tool in hiding stuff that you don’t need at the moment. Practically speaking, though, you have to learn to find and keep just the things that you need.
Make good use of back-of-door hangers and hanging organizers. Line your shelves and drawers with extra bins or baskets.
As soon as your organization tools are set, you would soon realize how much space can actually be freed up. Just cap your design project with a light paint palette and you’re done.
Tags: decorating a small home, decorating a small space, furnishing small apartments, interior design for small spaces, living in a small space, McCreerys, McCreerys Home Furnishings, small apartment furniture, small space, small space design, small space interior design, small space organization, small space solutions, tips
Posted in Apartment Living, Interior Design 101, Tiny Homes | No Comments »
Sunday, August 14th, 2016
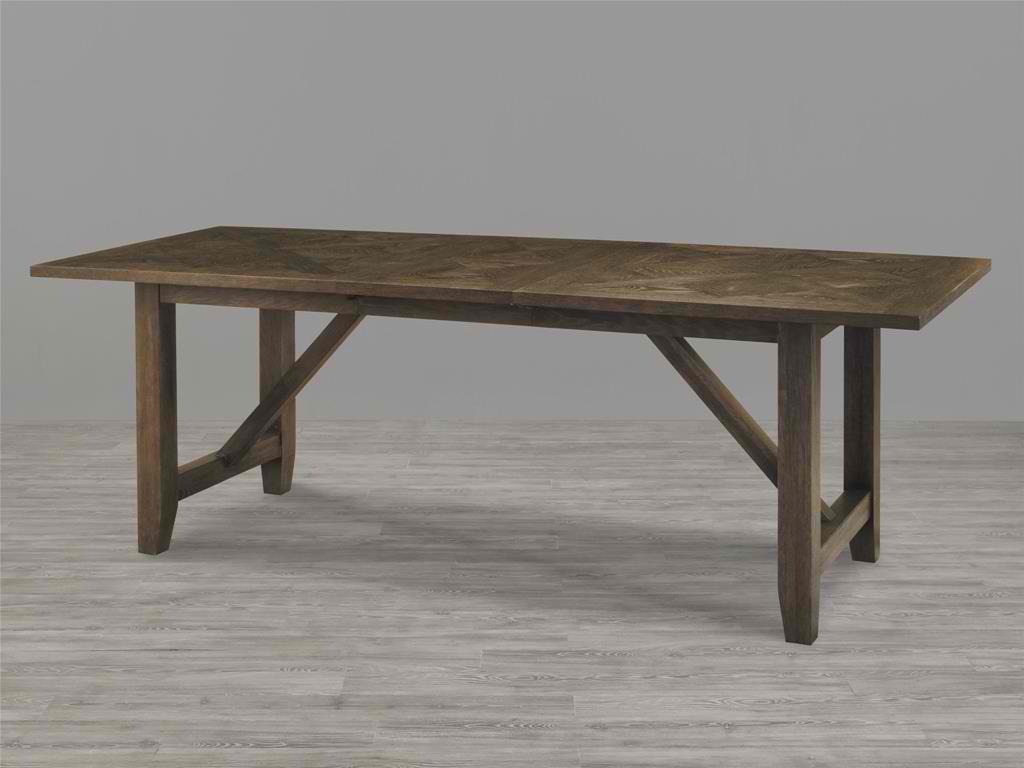
Universal Furniture Dining Room Chelsea Kitchen Table 311751
Floors take the most beating compared to any other parts of your home. This case is most true inside the kitchen. The kitchen is no less than the hub for homework, parties, family get-togethers, and the command central for prepping food and cooking. This is why it is vital to look for a kitchen floor that will be able to withstand rigorous foot traffic. While it does show sturdiness, make sure that you won’t sacrifice the look in the process.
Polished concrete looks great on kitchen floors though it can take its toll on your joints. Walking on such floors for longer periods could result in hip or joint pains which are common complaints among homeowners who installed hard floor surfaces. Other examples of such flooring material are stone, porcelain and ceramic tiles.
The good news is, there are softer yet equally resilient flooring materials that can be used for your kitchen. The list below, however, provides the most common kitchen flooring options and the pros and cons.
Ceramic Tile
This is no less than the model kitchen flooring as this is your fail-safe option in terms of budget and style. Your choices for size, shape and color are almost limitless so this means that you can create the look that you want whether it is contemporary or traditional.
The advantages of ceramic tiles include being able to stand up to constant wear and tear. This means you can easily clean splashes and spills. You also have some low-priced tile options and one that are modular. This means that you can come up with a customized pattern according to your budget.
The downside to using ceramic is that there could be cracks as the floor begins to settle. A glass or dish that is dropped could easily shatter ceramic tiles. This kind of tile could also be hard and cold underfoot so be sure to use an area rug to offset any discomfort.
Natural Stone
Whether it is made from slate, limestone, travertine or granite, natural stone flooring has one great asset – variety. No two pieces look alike since every piece has a different pattern, color and texture. Stone can also offer an elegant look. It has been around for centuries so what could be more classic?
Natural stone also requires less maintenance while offering natural beauty to your kitchen.
The downside? Natural stone can get expensive. It is also not a material for DIY enthusiasts. There are tiny crannies in stone that can trap dirt. It is also prone to chips and scratches especially in the case of softer stones like travertine. Slate is known to peel over time.
Rubber
This may be an unusual choice for your kitchen but this kind of flooring is actually becoming more common in many homes. Rubber is springy, soft and durable and it is a wonderful choice if you spend a lot of hours standing inside the kitchen.
Rubber flooring comes in tile and sheets. It should be sealed upon installation and again after each year or two. Another great thing about rubber is that it only costs $6-12 per square foot.
Linoleum
This should not be confused with vinyl flooring as it is made from an all-natural, renewable material like pine rosin, linseed oil and powdered cork. This feels soft underfoot though it is still quite durable. It also comes in various colors and patterns.
Cork
Another soft kitchen flooring is cork harvested from the cork oak tree. This may be soft but it is resilient and it comes in a variety of patterns, colors and textures. This is available in plank or tile formats. It can get dented or scratched but you can prevent this by applying a protective wax layer.
Tags: flooring, flooring choices, flooring finishes, flooring materials, flooring options, flooring types, kitchen, kitchen flooring, kitchen flooring materials, McCreerys, McCreerys Home Furnishings, tile flooring, tips
Posted in Interior Design 101, Kitchen Design | No Comments »
Saturday, August 13th, 2016
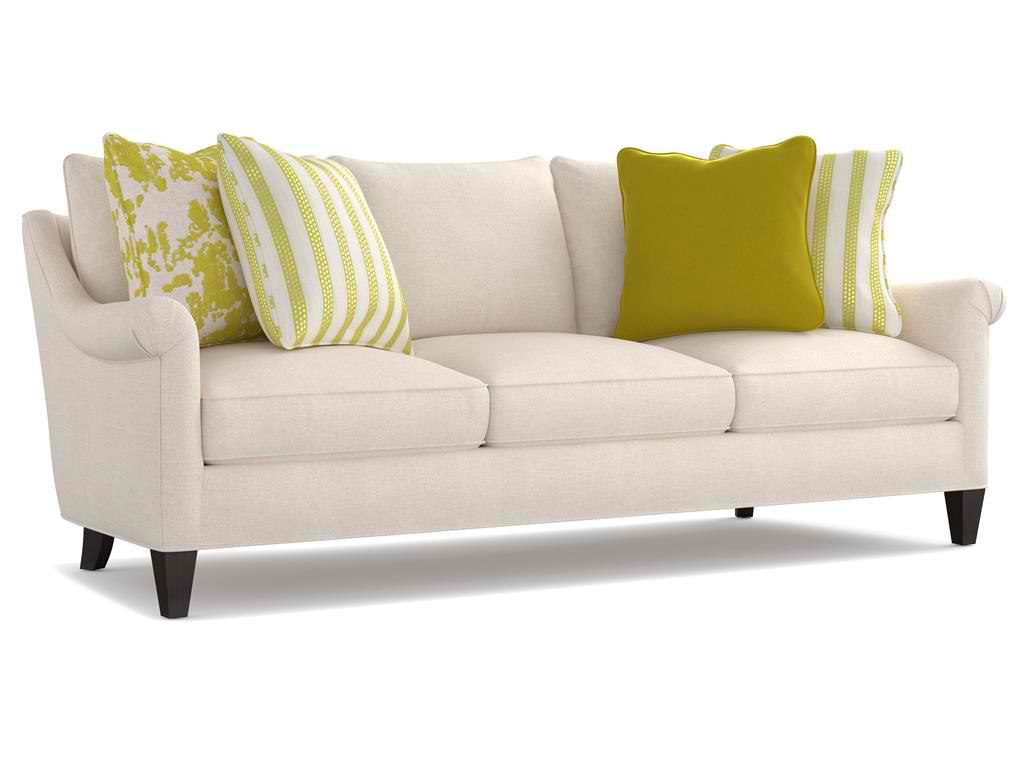
CYNTHIA ROWLEY FOR HOOKER FURNITURE RIVINGTON 3 OVER 3 SOFA’s beautiful, bright colors will surely give your sunroom a lively yet relaxing vibe.
Everyone loves a great sunroom. This is that bright, inviting and open space that allows you to bask in natural light while securing that pesky bugs don’t disturb. The sunroom is one home addition that most homeowners would love to have. This dream world comes with heated flooring, the most comfortable furniture, casual décor, and beautiful windows and walls. This is one room that most homeowners love to frequent.
Sunroom is equated to leisurely living where every square footage offers relaxation and serenity. If you have been contemplating of adding a sunroom in your home, then think of any space that you are not using too often. Consider that this part of your home will be a sunny retreat so it has to be where the sun shines warmly during the day.
Consider these elements as you set up your lovely sunroom –
Comfy Seats
The best sunrooms often act as a second living room. It shouldn’t always have wicker chairs. You could also put upholstered seats there, plush throws, and colorful pillows. Even outdoor-indoor rugs and a table could be brought in there.
Be sure to install electrical outlets if you are going to use the sunroom as an alternative living room. Don’t forget the table lamps to light your evening reads.
Ambient Setting
A lot of sunrooms are built minus the heating or air conditioning systems. This does not mean that you have to suffer each time that you go there, after all, this should be a place for relaxation. It would be nice if you could install a ceiling fan in the middle of the room. This is great to use when the air gets too hot. As for chilly nights, see if you could have a fireplace installed, too.
Privacy Features
The sunroom can get really sunny so it is often installed with high-end doors and windows. These do not guarantee a hundred-percent privacy, though. Shades and curtains are the perfect solutions to such a scenario. They don’t just offer insulation, they can also effectively guard your privacy.
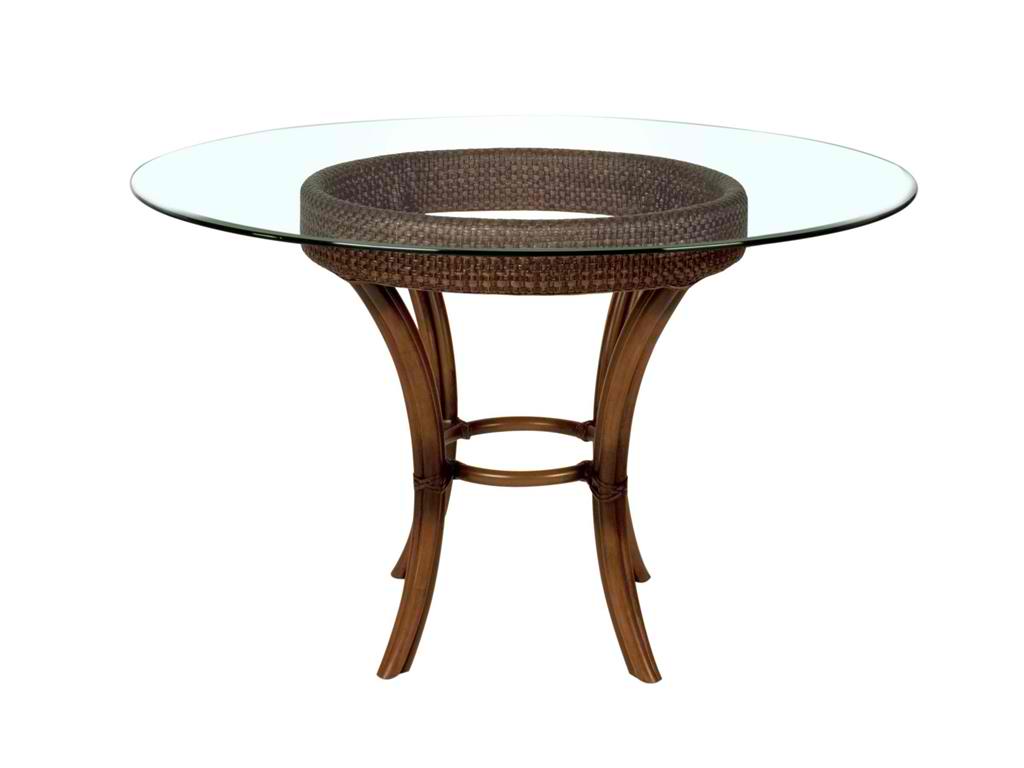
Orient Express Furniture Dining Room Mexico Dining Base 6830
Multi-Function
A sunroom can also accommodate a dining area. Ideally, the seating arrangement should be done so that it could still give ample space for the dining table and a pair or more of chairs.
The sunroom can also be an added space if you have set up a large dinner date with friends or colleagues. The dining and living areas might not have ample space to accommodate all of your guests so you could also open the sunroom for them. Just have ample table space, lighting, and make sure that air circulation is great so that what you’d have is an unforgettable event.
During those days when you just want to laze around and relax, this zone could also serve as your entertainment area. Be sure to protect your sunroom from the harsh elements so that you could bring your stereos, TV and lamps in there. Family and friends are welcome to outdoor-focused activities during the night while the day could offer a maximized sunroom enjoyment when you can just read books or magazines.
Typical furniture that you could use for sunroom corners is a table and a chair.
Tags: brightening up rooms, brightening up your home, decorating the sunroom, designing the sunroom, McCreerys, McCreerys Home Furnishings, sunroom, sunroom design, sunroom features, sunroom style
Posted in Interior Design 101, Special Rooms In Your Home | Comments Off on Creating the Dream Sunroom: A Sun-Drenched World of Fantasy
Friday, August 12th, 2016
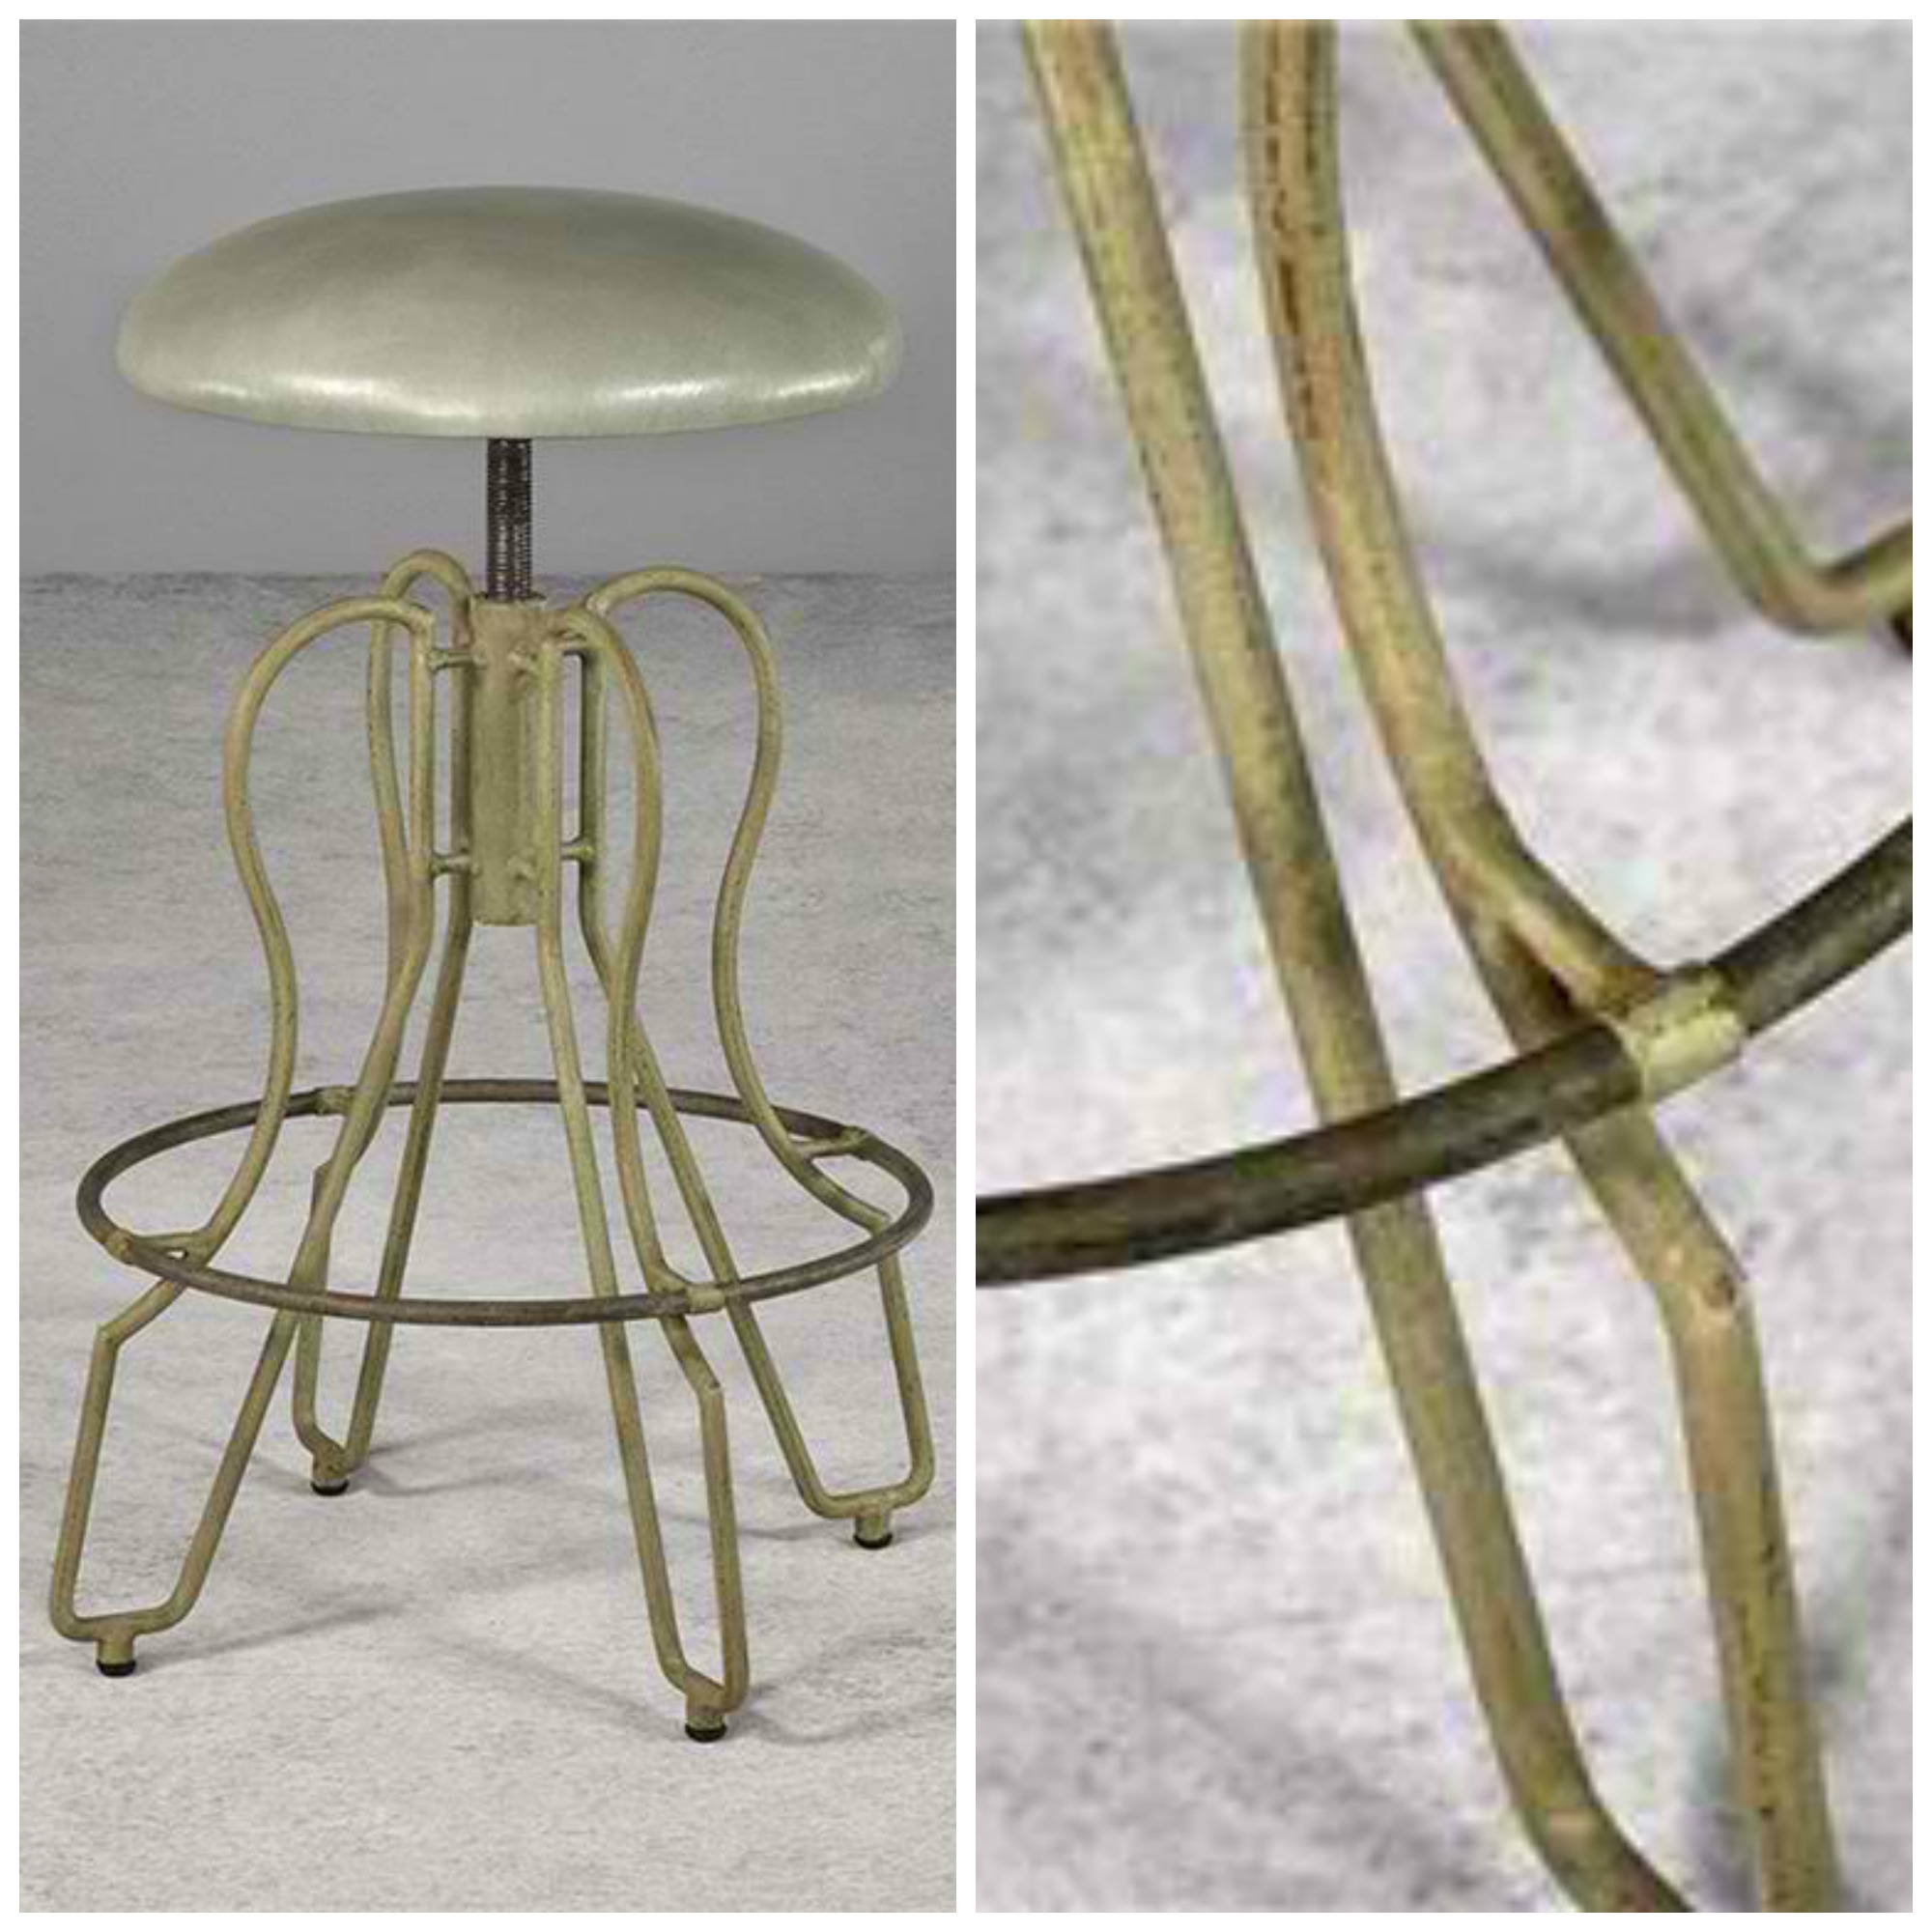
Wesley Allen Bar and Game Room Bar Stool 209
Galley kitchens are kitchens that have two parallel units that run to form a central corridor where you can cook and move about. The galley layout is a great design for any kitchen style. A lot of professional chefs also prefer this kind of kitchen because it fosters safety and efficiency especially when prepping food and eventually cooking.
Galley kitchens are comparable to the compact galley on most ships. This is why they are named after this ingenious design. Galley kitchens optimize space as they come with an abundant work area as well as storage. This is why they are ideal for smaller kitchens.
If you are thinking of a galley layout for your first kitchen, then here are some simple guidelines that could inspire you –
Measure, Measure, Measure
Galley kitchens do work well in smaller spaces but they can also be great in medium-sized ones. Just make sure that the opposing runs are not too far apart as this would contribute to the inefficiency of your kitchen.
Know also that the galley layout may work on a professional level but it is still an enclosed space minus the usual adjacent dining area. This may not be the most sociable option if you are planning to – not just cook but also – dine with your guests. If you love both galley kitchen and a sociable dining environment, then you might as well have the former installed in an open space layout. This way, the enclosure sits in the middle as the rest of the area is allocated for dining and entertaining.
Pick Your Galley Look
There are two layout choices for the galley kitchen. The first is symmetrical where the length and look of the runs mirror each other. It can also be asymmetrical where you are given the freedom to design according to your preference. You could have the tall cabinets installed one just one side of the room while the wall and base units are located right across them. You can also mix tall with wall units right along one side if you want the open-space concept.
If you have to put tall cabinets on one side of the wall, then it would be good to have no less than 12 feet of wall length. This is so the cooktop and sink can be placed away from each other. The safest distance between these two is at least one foot. This may not leave ample work space so if you still have some space available, then have the sink and the cooktop positioned three feet apart. A 12-foot run allows for maximum sink capacity with drawers or cabinets right beneath the range. Also, this setup allows the fridge, pantry storage and oven housing to be installed on the opposite run.
Use the Galley Corridor
Whether you will be able to set this up or not depends entirely on the layout of your home. A galley kitchen may not always be closed at one end. One end could lead to another room or even the garden. This kind of setup could invite chaos and foot traffic, though, so be careful in setting it up.
Keep in mind the number of people in your household including small kids and your pets. A relatively small family with no young kids could make use of this setup.
Enhance the layout’s safety by having the cooktop and sink right on the same run. This may be less efficient but it works well when the corridor is quite narrow.

Maitland-Smith Accessories Brass Monkey Wine Holder 1254-239
The Closed-Off Kitchen Wall
A galley kitchen that is closed-off on one end is a safe layout. This means that there is only one entrance so the chef is aware of who is coming and going. It would be preferable that the closed end would have a window so that more natural light is allowed in. Putting a stool at the far end will also allow you to sit there while you plan your grocery list or while you speak with someone over the phone.
Tags: galley kitchen, galley kitchens, kitchen, kitchen concepts, kitchen essentials, McCreerys, McCreerys Home Furnishings, tips
Posted in Interior Design 101, Interior Design Themes, Kitchen Design | No Comments »
Follow us on our social media


© McCreery's Home Furnishings | All Rights Reserved | Privacy Policy
